1628 Oneida Trail, Lake Orion, MI 48362
- 3 beds |
- 2 baths |
- 2,039 sqft
 Single-Family Home
  Built in 1969
  0.62acre lot
 2 car garage
  $186/sqft
  Listed 1 month ago
Property Description
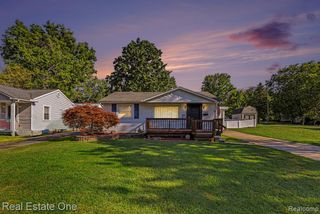
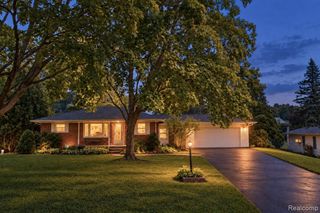
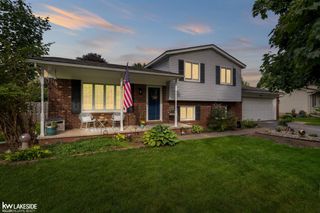
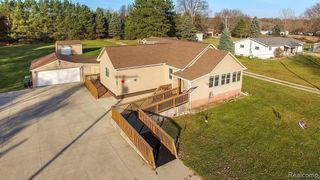
Welcome home! Well-maintained brick ranch on .62-acre corner lot with privileges on Indianwood Lake and award-winning Lake Orion Schools. Nearly 2,300 square feet of finished living space including the finished basement and heated/cooled 3-seasons room with 3 bedrooms and 2 full baths. Open-concept living/dining space with large windows overlooking front yard. Neutral eat-in kitchen with newer stainless steel appliances. True primary suite with updated private bath includes newer ceramic tile and frameless shower door. Expansive finished basement offers two large room for additional living/entertaining space and additional unfinished storage. Newer-built 3-seasons room includes large sliding patio doors and separate HVAC - the perfect space to enjoy nearly all year! Oversized 2.5-car side entry garage and additional storage shed complete this property, along with a whole-house generator. Wonderful location within a short distance to the Polly Ann Trail, public boat launch on Lake Orion, Indianwood Golf & Country Club, and private beach access through optional HOA on serene Indianwood Lake. All appliances included and immediate occupancy available.
- Listing Status:
- Active
- Date Added:
- September 2, 2026
- Data Last Updated:
- October 5, 2026 at 6:48PM
- Listing Office:
- The Agency Hall & Hunter : 248-644-3500
- Listing Agent:
- Michael Mason : 248-762-5180
- MLS ID:
- 61024950

- General: Lawn SprinklerShed(s)
- Style: Ranch
- Other Structures: Shed(s)PorchPatio
- Parking: Parking spaces: 2
- General: BrickOneBasement
- Road/Access: Paved
- HOA Amenities: 125.0Optional
- Originating MLS: MiRealSource
- School District: Lake Orion Community Schools
- County: Oakland
- Zoning: T4NR10ESEC 4 INDIANWOOD SHORES NO 3 PART OF LOT 126 BEG AT SE LOT CORTH WLY ALG CURVE TO LEFTRAD 2060 FTCHORD BEARS S 76-18-03 W 132.67 FTDIST OF 132.69 FTTH N 10-58-19 W 187.04 FTTH N 56-49-00 E 107.24 FTTH ALG CURVE TO LEFTRAD 7 0 FTCHORD BEARS S 62-26-00 E 42.40 FTDIST OF 43.09 FTTH S 10-59-30 E 194.85 FT TO BEG
- Water: Private Well
- Sewer: Septic Tank
- Source: MiRealSource
This listing courtesy of Michael Mason , The Agency Hall & Hunter
Monthly Payment
- Principal & Interest $
- Property Taxes $
- Home Insurance $
- VA Funding Fee $