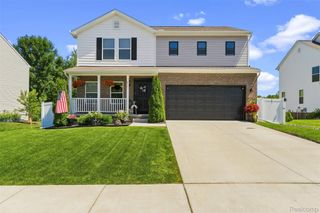
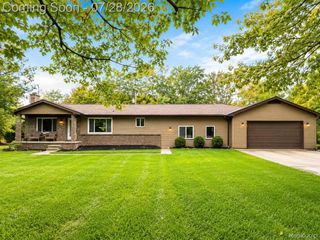
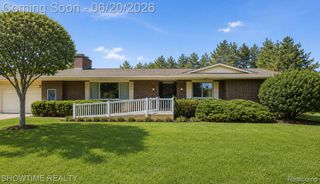
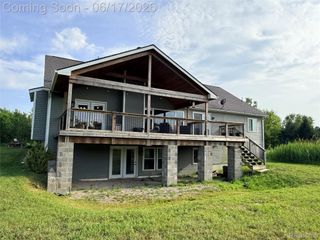
1528 Slater Road, Mayfield Twp, MI 48446
- 3 beds |
- 2 baths |
- 1,922 sqft
 Single-Family Home
  Built in 1974
  8acre lot
 2 car garage
  $208/sqft
  Listed 7 days ago
Property Description
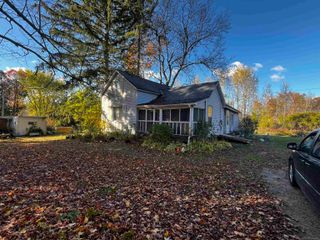
8 Acre Hobby Farm located just outside of Lapeer. Featuring open concept home at its best! Over 1700 sq ft of living space, 3 Bedrooms, 2 full baths, Family/Living room with fireplace, remodeled Kitchen with granite countertops, garden sink, island, stainless steel appliances, huge Dining Area that can handle just about any size gathering. Walkout basement has 2 finished rooms that would be ideal for offices, crafts, computer rooms. Pole Barn 30x24, 2 Horse Stall Barn 20x24, Cow pasture with mineral feeder/lean-to, Pond has some catfish, 4 paddocks, Dirt bike track, all sorts of mulberry and blackberry bushes. So many different perennials around the yard creating blooms throughout the Spring, Summer and Fall Seasons. This home and property has it all! Come see for yourself!
- Listing Status:
- Active
- Data Last Updated:
- August 20, 2026 at 1:41PM
- Listing Office:
- Red Carpet Keim Action Group 1 : 8106530600
- Listing Agent:
- Kenneth Duetsch : 8105777594
- MLS ID:
- 5050218619

- General: BarnsPole barnStables
- Style: Ranch
- Other Structures: PatioPorch
- Pool: None
- Parking: Two car garageAssigned 2 spacesDetachedElectricityin garageUnpaved
- Windows: Window treatments
- General: Vinyl sidingOneBasementBlock
- Road/Access: Gravel
- Originating MLS: East Central Association of REALTORS
- School District: Lapeer
- County: Lapeer
- Zoning: The N 644 ft of S 877 ft of W 729.50 ft of E 1/2 of SW 1/4 & EX the N 512 ft of W 233 ft thereof. Sec 26 T8N-R10E01402602200
- Fencing: Fenced
- Water: Well
- Sewer: Septic tank
- Source: East Central Association of REALTORS
This listing courtesy of Kenneth Duetsch , Red Carpet Keim Action Group 1
Monthly Payment
- Principal & Interest $
- Property Taxes $
- Home Insurance $
- VA Funding Fee $