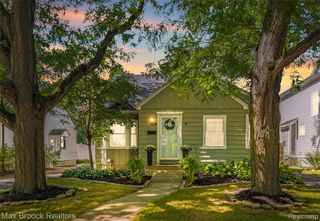
27250 Santa Barbara Drive, Lathrup Village, MI 48076
- 3 beds |
- 2 baths |
- 1,789 sqft
 Single-Family Home
  Built in 1940
  0.36acre lot
 2 car garage
  $182/sqft
  Listed 5 days ago
Property Description
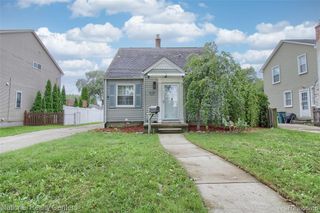
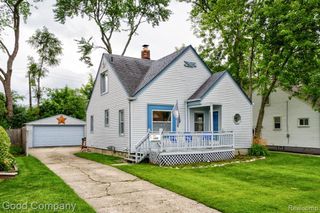
Welcome to 27250 Santa Barbara Dr, a historic 1940 Colonial filled with the character, craftsmanship, and architectural details that make Lathrup Village homes so special. Set on a spacious 0.36 acre lot along a beautiful tree lined street, this 3 bedroom, 1.1 bath home offers 1,456 sq ft with hardwood floors throughout, a designated dining room, and a natural fireplace that adds warmth and timeless charm. The open family room is bright and inviting, with an abundance of windows filling the space with natural light. The kitchen offers plenty of counter space with Formica countertops, all appliances included, and a charming box window that brings in additional natural light. Just off the kitchen is a screened in covered porch, creating a great space for morning coffee, dining, or enjoying the backyard. Upstairs, the large primary suite features a walk in closet, while the additional bedrooms are perfectly suited for guests, a home office, or flexible everyday living. All three bedrooms enjoy convenient hallway access to the second floor balcony, and the classic subway tiled full bathroom adds another touch of period character. The finished basement expands the living space with a second fireplace, an additional half bath, and plenty of room to entertain. Outside, the privacy fenced backyard provides plenty of room to enjoy the 0.36 acre property, while the large garage with dual doors adds excellent functionality. A roof (2021) and reverse osmosis water system add practical updates while preserving the character that makes this home stand out. From its classic Colonial architecture to its hardwood floors, fireplaces, balcony, and original details, this home offers a chance to own a special piece of Lathrup Village history.
- Listing Status:
- Active
- Date Added:
- September 18, 2026
- Data Last Updated:
- September 23, 2026 at 7:45AM
- Listing Office:
- @properties Christie's Int'l R.E. Royal Oak : 248-850-8632
- Listing Agent:
- Shane Atkinson : 248-794-0004
- MLS ID:
- 61031298

- General: Shed(s)
- Style: Colonial
- Other Structures: Shed(s)PorchPatio
- Parking: Parking spaces: 2
- General: BrickTwoBasement
- Road/Access: Paved
- Originating MLS: MiRealSource
- School District: Southfield Public Sch District
- County: Oakland
- Zoning: T1NR10ESEC 14 LOUISE LATHRUP'S CALIFORNIA BUNGALOW SUB LOTS 271 & 272
- Fencing: Fenced
- Water: Public
- Source: MiRealSource
This listing courtesy of Shane Atkinson , @properties Christie's Int'l R.E. Royal Oak
Monthly Payment
- Principal & Interest $
- Property Taxes $
- Home Insurance $
- VA Funding Fee $

 New - 12 hours ago