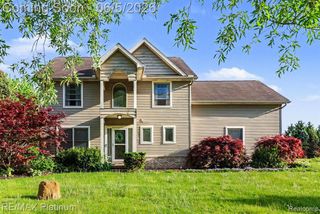
4786 E Allen Road, Webberville, MI 48892
- 3 beds |
- 2 baths |
- 2,225 sqft
 Single-Family Home
  Built in 1976
  5.4acre lot
 2 car garage
  $157/sqft
  Listed 12 days ago
Property Description
Peaceful Country Living! Experience the beauty and tranquility of country living in this all-brick ranch home situated on 5.4 picturesque acres bordering the beautiful Red Cedar River. Offering over 1,600 square feet of living space, this solid built home features 3 bedrooms, 2 bathrooms, and plenty of room to enjoy both indoors and out. Inside, you'll find spacious family and living rooms, each featuring a cozy wood-burning fireplace, creating warm and inviting spaces for gathering with family and friends. The partially finished basement provides additional flexible living space that could serve as a recreation room, game room, home office, workout area, or hobby space. A new furnace installed in 2022 adds peace of mind and efficiency. Step outside to enjoy the quiet surroundings from the covered back deck overlooking beautiful country views. The property also features an attached garage, a fenced area, and a 30x25 pole barn with concrete flooring and electricity - perfect for storage, a workshop, or hobbies. An attached 12' lean-to wood crib provides convenient covered storage for firewood and equipment. Nature lovers will appreciate the abundant wildlife, including frequent visits from deer and wild turkeys. The property is beautifully landscaped with established perennial gardens and mature trees, including apple, black walnut, pine, birch, and fragrant lilac bushes. The combination of river frontage, mature landscaping, and peaceful natural surroundings creates a truly special setting. Whether you're looking for a private retreat, room for hobbies, or simply a place to enjoy the sights and sounds of nature, this exceptional property offers the perfect blend of comfort, space, and country charm. Immediate Occupancy!
- Listing Status:
- Pending
- Date Added:
- June 26, 2026
- Data Last Updated:
- July 6, 2026 at 1:47AM
- Listing Office:
- Prestige Real Estate Group LLC : 810-599-7328
- Listing Agent:
- Nikki Niemi : 517-712-1627
- MLS ID:
- 61005121

- General: DSL Available
- Kitchen: Floor: Ceramic
- Appliances: DishwasherDisposalDryerMicrowaveRange/OvenRefrigeratorWasherPropane Hot Water
- Dining: Floor: Ceramic
- Laundry: ConcreteIn Basement
- Basement: Partially Finished
- A/C: Ceiling Fan(s)Central Air
- Heating: Forced Air
- Fireplace: Family RoomLiving RoomNatural FireplaceFireplace
- General: Pole Barn
- Style: Ranch
- Other Structures: Pole BarnDeck
- Parking: Parking spaces: 2
- General: BrickOneBasement
- Road/Access: Paved
- Originating MLS: MiRealSource
- School District: Webberville Community Schools
- County: Ingham
- Zoning: LE 2-2-2-8 BEG @ A PT ON N LN SEC 2 E 2623.4 FT FRM NW COR SD SEC 2 -E ALNG SD N LN 150 FT -S 1526.64 FT TO TRVRS PT H N OF RED CEDAR RVR -S 40 FT M/L TO C/L OF SD RVR -W'LY 153 FT M/L ALNG SD C/L OF RVR -N 40 FT M/L TO TRVS PT K SD PT BEING DIST S79D38'W 152.49 FT FRM TRVS PT H -N 1554.09 FT TO POB SEC 2 T3NR2E 5.4 AC M/L
- Fencing: Fenced
- Water: Private Well
- Sewer: Septic Tank
- Source: MiRealSource
This listing courtesy of Nikki Niemi , Prestige Real Estate Group LLC
Monthly Payment
- Principal & Interest $
- Property Taxes $
- Home Insurance $
- VA Funding Fee $