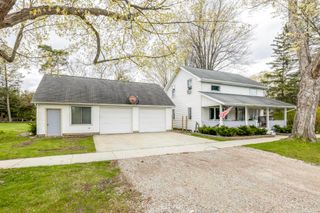
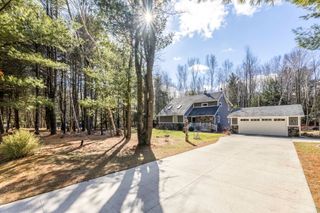
5537 Fairway Lane, Lexington, MI 48450
- 3 beds |
- 3 baths |
- 2,500 sqft
 Single-Family Home
  Built in 2017
  2.03acre lot
 2 car garage
  $148/sqft
  Listed 1 day ago
Property Description
Beautiful opportunity to own this 3 Bedroom, 2 Full Bath Ranch Home built in 2017 overlooking the 13th Fairway of Lakeview Hills Golf Resort's South Course known as “The First Resort North.†Fully Finished Walk Out Basement has 2 more Bedrooms 1 Full Bath with Shower & Spacious Living Room and Bar Area that is already prepped for a Kitchen. The Main floor offers an Open-Concept Kitchen & Great room flows into the spacious Deck with beautiful views of the Golf Course. The private Primary Bedroom is thoughtfully tucked away on one side of the home, featuring an en suite Bath, Walk-in closet, overlooking the golf course. Wake up to quiet sunrises & enjoy the beauty of nature right from your own room. Two additional Bedrooms and a Full Bath complete the main level with First Floor Laundry. The light filled spacious Walk-out Finished Basement offers incredible additional 1,200 sq ft of Living space with a Bar area already prepped for a Kitchen, perfect for entertaining. There is room for everyone to gather, relax, and enjoy. The Basement also includes two additional Bedrooms & Full Bath with shower. Great flexibility for guests, hobbies, or extended living. Enjoy the Hot Tub in the Fall or Winter time while gazing at the Northern Lights. The Homeowner has ADDED Natural Gas, saving thousands per year. Enjoy Golf Course living, nearby biking, and all that Coastal Lexington Village has to offer. Stroll through the quaint Downtown filled with charming eateries and whimsical shops, visit the Marina, relax at the Lake Huron Beach. Enjoy Summer Concerts at the pavilion. Live where you vacation. Room sizes estimated. Buyer's Agent to Verify All Info. Call Kim for your private showing. Text Kim's Cell when offer is submitted, Include Offer Summary attached in Listing Docs, Proof of Funds/ Recent Pre-Approval. Offers must be submitted in one PDF, links are not accepted. Lexington Twp Taxes are great!! 7 mins to Downtown. Course Membership or Fees not included .
- Listing Status:
- Active
- Date Added:
- July 5, 2026
- Data Last Updated:
- July 6, 2026 at 10:46PM
- Listing Office:
- Nexus Real Estate LLC : 586-930-0306
- Listing Agent:
- Kim Pizzo Smigielski : 586-201-0604
- MLS ID:
- 61008202

- Style: Ranch
- Other Structures: DeckPatio
- Parking: Parking spaces: 2
- General: Vinyl SidingOneBasement
- Originating MLS: MiRealSource
- School District: Croswell Lexington Comm SD
- County: Sanilac
- Zoning: T10N R16E SEC 35 LOTS 3 & 4GOLF VIEW ESTATES
- Water: Private Well
- Sewer: Septic Tank
- Source: MiRealSource
This listing courtesy of Kim Pizzo Smigielski , Nexus Real Estate LLC
Monthly Payment
- Principal & Interest $
- Property Taxes $
- Home Insurance $
- VA Funding Fee $