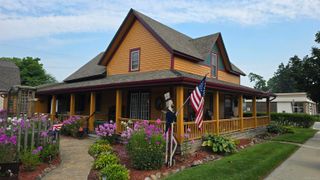
7142 Aitken Road, Lexington Twp, MI 48450
- 3 beds |
- 2 baths |
- 2,194 sqft
 Single-Family Home
  Built in 1985
  1.06acre lot
 2 car garage
  $194/sqft
  Listed 3 months ago
Property Description
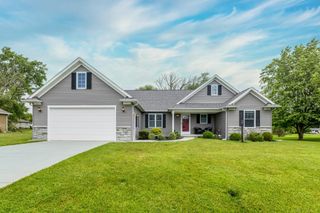
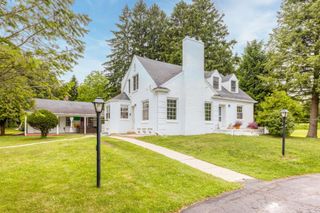
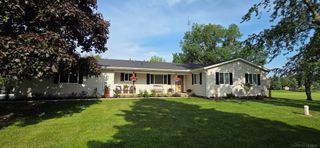
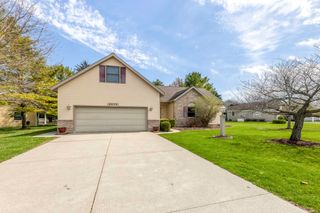
LEXINGTON TWP - Impressive INSIDE & OUT! Welcome to 7142 Aitken Road - your Dream Home boasting stunning Curb Appeal minutes from the Village of Lexington! Located a few homes west of Lakeshore Rd (M-25), experience a treed 1.06 Acre parcel close to the shores of Lake Huron! Step inside from the Covered Front Porch to experience an Open-Concept feel! Cozy Sitting Area with gas fireplace adjacent to the Dining Area, spacious Rear Living Room blessed with natural light, & a well-appointed Kitchen with large Island & soaring tongue & groove wood ceiling! Main Floor Bedroom & Full Bath! The Upper Level boasts the Family Room/Loft Area, Two Large Bedrooms, Laundry Area, & Full Bath with a soaking tub and a separate 4x5 Tile Shower. Whole House Generac Generator, Natural Gas Boiler Heat, Upper Mini-Split Cooling in Family Room, Underground Electric from Road, Encapsulated Crawl Space, Drilled Well & Water Softener (owned), plus additional Crock Well for exterior spigot watering! Detached 22'x20' Garage with Floor Drain! The Concrete U-Shaped Driveway connects the Garage to the 30'x36' Pole Building (Front Sliding Door 9'H, 14'W). Stone & Vinyl Exterior, Garden Area, Garden Shed - all on a beautiful Treed Parcel!
- Listing Status:
- Active
- Data Last Updated:
- July 6, 2026 at 10:55PM
- Listing Office:
- Epique Inc. : 2482182604
- Listing Agent:
- Michael Rickerman : 8107121568
- MLS ID:
- 58050203122

- General: Pole barnSheds
- Style: Other
- Other Structures: DeckPatioPorch
- Pool: None
- Parking: Two car garageDetachedElectricityin garageGarage door opener
- General: StoneVinyl sidingTwoCrawl space
- Road/Access: Gravel
- Originating MLS: MiRealSource
- School District: Croswell lexington
- County: Sanilac
- Zoning: T10N R16E SEC 12 Com 1380 Ft E of N 1/4 CorTh E 280 FtTh S 165 FtTh W 280 FtTh N 165 Ft to POB 1.06 Acres15001210011001
- Water: Well
- Sewer: Septic tank
- Source: MiRealSource
This listing courtesy of Michael Rickerman , Epique Inc.
Monthly Payment
- Principal & Interest $
- Property Taxes $
- Home Insurance $
- VA Funding Fee $

 New - 1 day ago