7097 Aitken Road, Lexington Twp, MI 48450
- 4 beds |
- 3 baths |
- 3,020 sqft
 Single-Family Home
  Built in 1994
  0.87acre lot
 2 car garage
  $132/sqft
  Listed 25 days ago
Property Description
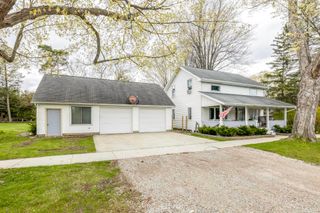
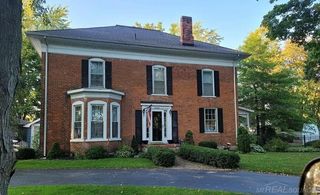
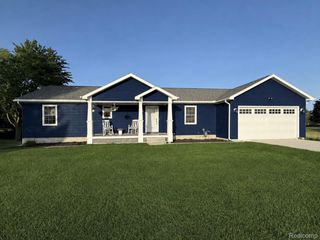
LEXINGTON TWP: Stunning Ranch Home with a Finished Walk-out Lower Level! This Home has it all including LOCATION: close to the shores of Lake Huron, 4 miles north of the Village of Lexington & in award-winning Croswell-Lexington School District! Exterior Curb Appeal with a relaxing Storybook Covered Front Porch (5'x30') PLUS private Rear Patio & Upper Deck! Living Room with vaulted Wood Ceiling & natural Fireplace! Well appointed Kitchen with Breakfast Nook Area & a separate Dining Room. Three Main Floor Bedrooms including the Primary Bedroom Suite, additional Full & Half Baths as well! The Walk-out Lower Level boasts an EXPANSIVE Great Room, 4th Bedroom with Ingress/Egress Windows, a Bonus/Recreational Room, Den/Office Room, & the Utility/Laundry Room! Many Recent Big-Ticket Improvements: Roof (8/2022), Furnace (6/2026), Central A/C (8/2021), Carpet in Living Room, Dining & Hallway (5/2026), Luxury Vinyl Flooring in Lower Level Great Room & Office (5/2026), refinished Wood Floors, Fireplace inspected & Cleaned (12/2024) & more! Enjoy the convenience of Natural gas heating, X-finity high speed internet & county-style living - yet only minutes from the Village of Lexington!
- Listing Status:
- Active
- Data Last Updated:
- July 6, 2026 at 7:42PM
- Listing Office:
- Epique Inc. : 2482182604
- Listing Agent:
- Michael Rickerman : 8107121568
- MLS ID:
- 58050210952

- Style: Ranch
- Other Structures: DeckPatioPorch
- Pool: None
- Parking: Two car garageAttachedElectricityin garageGarage door opener
- Windows: Egress windows
- General: Vinyl sidingTwoBasementCrawl space
- Road/Access: Gravel
- Originating MLS: MiRealSource
- School District: Croswell lexington
- County: Sanilac
- Zoning: T10N R16E SEC 1.........Th N 253 FTE 150 FTTh S 253 FTTh W 150 FT to POB also Easement - See Title Commitment15000140020004
- Water: Well
- Sewer: Septic tank
- Source: MiRealSource
This listing courtesy of Michael Rickerman , Epique Inc.
Monthly Payment
- Principal & Interest $
- Property Taxes $
- Home Insurance $
- VA Funding Fee $

 New - 1 day ago