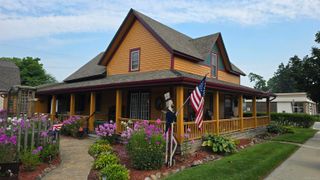
5375 Babcock Road, Lexington Twp, MI 48450
- 3 beds |
- 2 baths |
- 2,136 sqft
 Single-Family Home
  Built in 1975
  1.03acre lot
 2 car garage
  $211/sqft
  Listed 23 days ago
Property Description
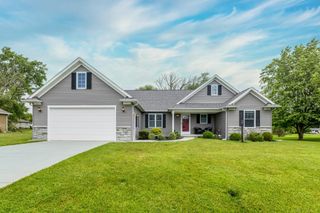
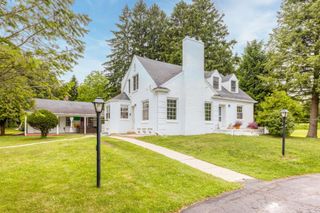
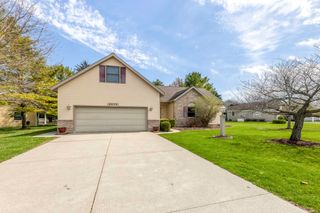
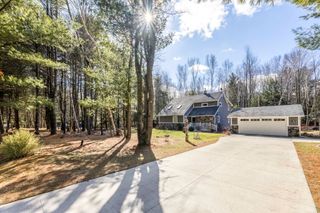
Tastefully transformed from top to bottom within the past two years! Located just one mile from the charming Resort Village of Lexington, this exceptional home rests on a peaceful one-acre setting along a paved road across from the golf course. Step inside and experience the perfect blend of comfort, style, and quality craftsmanship. The open-concept design showcases custom details, including quartz countertops, custom fixtures, spacious walk-in closets, and a fireplace that adds warmth to the living space. A beautifully designed bar area creates the ideal setting for entertaining family & friends. Extensive improvements provide style & peace of mind including; new well, siding, roof, windows, HVAC, new gas/electrical, drywall, blown-in attic insulation, recessed lighting, garage doors, and newly poured cement. Looking to entertain outdoors...the new back covered porch area offers the perfect gathering space, or simple comfort to enjoy the seasons. Cherish the serenity of country living while being just minutes from Lexington's shopping, dining, marinas, park, theater, golf, and beautiful Lake Huron shoreline. This move-in-ready property truly offers the best of location, luxury, and modern convenience!
- Listing Status:
- Active
- Data Last Updated:
- July 6, 2026 at 10:55PM
- Listing Office:
- Premier Properties Real Estate LLC : 8103592000
- Listing Agent:
- Debi Fulton : 8103341733
- MLS ID:
- 58050211306

- General: Sheds
- Style: Ranch
- Other Structures: Porch
- Pool: None
- Parking: Two car garageAttachedElectricityin garageGarage door opener
- Windows: Window treatments
- General: Vinyl sidingOneCrawl space
- Originating MLS: MiRealSource
- School District: Croswell lexington
- County: Sanilac
- Zoning: T10N R16E SEC 25 COM AT SW CORTH N 1115.0 FT TO POBTH N 200.0 FTTH E 225.70 FTTH S 200.0 FTTH W 225.7 FT TO POB. 1.036 A M/L INCL ROW PARC A.15002530008000
- Water: Well
- Sewer: Septic tank
- Source: MiRealSource
This listing courtesy of Debi Fulton , Premier Properties Real Estate LLC
Monthly Payment
- Principal & Interest $
- Property Taxes $
- Home Insurance $
- VA Funding Fee $

 New - 1 day ago