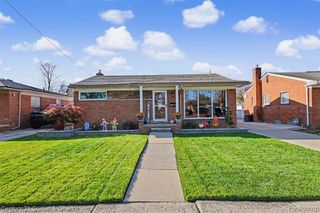
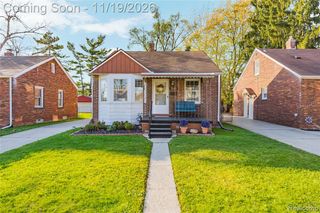
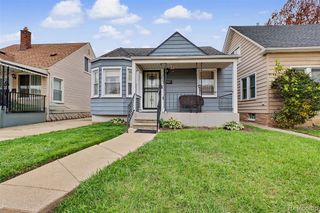
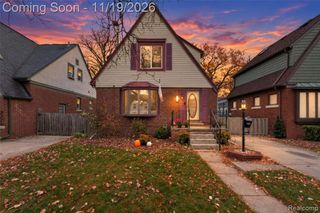
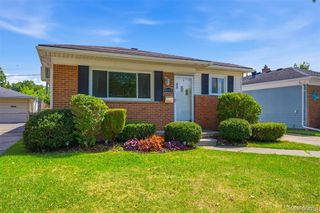
1908 Anne Avenue, Lincoln Park, MI 48146
- 3 beds |
- 2 baths |
- 1,673 sqft
 Single-Family Home
 Built in 1948
 4,792sqft lot
 2 car garage
 $123/sqft
 Listed 16 days ago
Property Description
Welcome to this spacious 3-bedroom, 1.5-bath bungalow offering a great layout and plenty of room to make it your own! Hardwood flooring flows throughout the living room into the dining area, kitchen, family room, and your two first floor bedrooms. This bungalow features both a comfortable living room and a separate family room complete with a cozy gas fireplace. A beautifully detailed staircase leads to the private upper-level primary bedroom. Before entering the bedroom, you'll find a unique loft-style landing/bonus area offering additional space for storage, a reading nook, dressing area, office or other creative uses by opening the space up. The partially finished basement offers even more potential, with drywall already in place and a second gas fireplace. Outside find a generous 2.5-car garage provides plenty of room for vehicles, storage, or a workshop equipped with electricity, keypad for easy access. The family room has sliding doors which lead to the backyard as well, plenty of newer cement and patio area for entertaining. With multiple living spaces, hardwood floors, two fireplaces, and a distinctive upper-level primary suite, this bungalow offers character, flexibility, and plenty of possibilities! Conveniently located by schools, highways and shopping centers. The seller will provide the certificate of occupancy upon closing
- Listing Status:
- Active
- Date Added:
- November 2, 2026
- Data Last Updated:
- November 19, 2026 at 7:45AM
- Listing Office:
- Four Seasons Realty Dan Berry Group : 734-561-1000
- Listing Agent:
- Alison Reedy : 734-363-0765
- MLS ID:
- 61043821

- Style: Bungalow
- Other Structures: Porch
- Parking: Parking spaces: 2
- General: Aluminum SidingStoneOne and One HalfBasement
- Road/Access: Paved
- Originating MLS: MiRealSource
- School District: Lincoln Park Public Schools
- County: Wayne
- Zoning: DF660B 661A ELY 12.50FT OF LOT 660 AND THE WLY 30FT OF LOT 661 ALSO S 1/2 ADJ VAC ALLEY LINCOLN PARK MANOR NO. 1 SUB PC 671 L45 P79 WCR
- Fencing: Fenced
- Water: Public
- Source: MiRealSource
This listing courtesy of Alison Reedy , Four Seasons Realty Dan Berry Group
Monthly Payment
- Principal & Interest $
- Property Taxes $
- Home Insurance $
- VA Funding Fee $

 New - 16 hours ago