4009 Tudor Drive, Lincoln Twp, MI 49085
- 5 beds |
- 4 baths |
- 3,021 sqft
 Single-Family Home
  Built in 2003
  0.34acre lot
 3 car garage
  $175/sqft
  Listed 1 month ago
Property Description
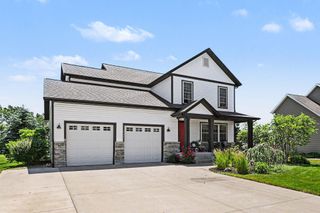
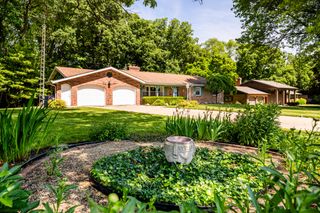
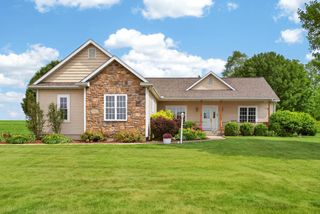
~PRICE IMPROVED & ~$5,000 BUYER CREDIT~This is an exquisite Greg Fenner-built home in a charming Lakeshore sidewalk, Cul-De-Sac presenting 5 BR, 3.5-baths and blends classic style w/ modern comfort. Enter into a bright, open main floor w/ two-story foyer & cozy living room fireplace. Main-floor primary suite features tray ceiling & lighting, luxurious bath w/ whirlpool tub, bidet seat, separate shower & walk-in closet. The bright eat-in kitchen showcases maple cabinets & flooring, stainless appliance suite, pantry closet, & a sunlit door to the back deck. Main-floor laundry room ~washer/dryer are included.Upstairs provides 3 BR and full bath. Recently finished lower level offers additional living space, 5th BR, full bath, a versatile family/workout room & attractive LPV flooring throughout. There's plenty of storage & the mechanicals are well maintained. Enjoy morning coffee on the front porch or unwind in your private, tree-lined backyard complete w/ sun deck, perennials, bricpaver patio & fire pit while a sprinkler system preserves the lush lawns. Heated 3-car garage. Central SW Michigan location near shopping, dining, beaches, parks & trails -- ~30 min to South Bend, ~60 min to Chicago. Seller is offering $5,000 flooring credit w/ an acceptable offer. Welcome home!
- Listing Status:
- Pending
- Data Last Updated:
- July 6, 2026 at 4:42PM
- Listing Office:
- Coldwell Banker Anchor R.E. : 2699830011
- Listing Agent:
- Anissa K DeSanctis : 2693258077
- MLS ID:
- 69026025677

- General: Jetted tubPantryWindow treatments
- Appliances: DishwasherDisposalDryerMicrowaveOvenRefrigeratorRangeWasher
- Laundry: Laundry roomMain levelSink
- Basement: FinishedFullSump pump
- Flooring: CarpetCeramicTileVinyl
- A/C: Ceiling fansCentral air
- Heating: Forced airNatural gas
- Fireplace: Gas logLiving roomFireplaceFireplaces: 1
- General: Garden
- Style: Traditional
- Other Structures: DeckPatioPorch
- Parking: AttachedConcreteGarage faces frontGarage door opener
- Roofing: Composition
- Windows: Insulated windowsSkylights
- General: BrickVinyl sidingBasement
- Originating MLS: Southwestern Michigan Association of REALTORS
- School District: Lakeshore
- County: Berrien
- Zoning: LOT 6 GLENOAK ESTATES111227280006002
- Fencing: Back yard
- Utilities: Phone available
- Water: Public
- Sewer: Public sewer
- Source: Southwestern Michigan Association of REALTORS
This listing courtesy of Anissa K DeSanctis , Coldwell Banker Anchor R.E.
Monthly Payment
- Principal & Interest $
- Property Taxes $
- Home Insurance $
- VA Funding Fee $