12265 Sharp Road, Linden, MI 48451
- 3 beds |
- 3 baths |
- 2,430 sqft
 Single-Family Home
  Built in 1974
  8.36acre lot
 4 car garage
  $288/sqft
  Listed 1 month ago
Property Description
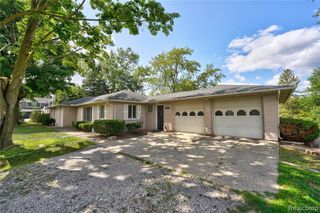
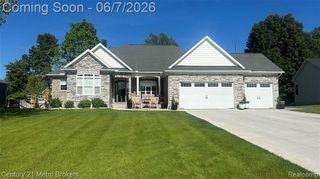
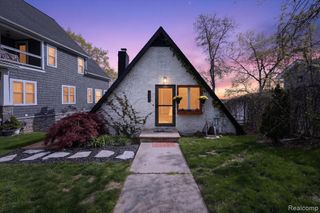
Welcome to an INCREDIBLE 8.4 ACRE PROPERTY where the house is every bit as impressive as the land! This COMPLETELY UPDATED home offers 1,830 sqft plus a PARTIALLY FINISHED BASEMENT, an attached 2-CAR GARAGE, and a HUGE 80x22 BARN with an additional 13x80 COVERED LEAN-TO. Add in multiple FENCED PASTURES, rolling hills, and a beautiful tree-lined backdrop, and this is a property that is truly tough to replicate. Inside, the home has been BEAUTIFULLY UPDATED throughout and is completely TURN-KEY. The BRAND-NEW KITCHEN is extremely well done, and the MAIN-FLOOR LAUNDRY ROOM is so nice it's a feature all on its own. And then there's the PRIMARY SUITE, an absolute SHOWSTOPPER that you truly have to see to believe. It's spacious, beautifully finished, and another standout features of an already impressive home. Outside, the home sits WELL OFF THE ROAD for added peace and privacy and offers a large CONCRETE PATIO overlooking the fenced backyard and additional pastures. With nearly 8.4 acres of gently ROLLING LAND, fenced areas ready for animals, and mature trees lining the back of the property, there is plenty of room to spread out and enjoy the setting. Located in the highly regarded LINDEN SCHOOL DISTRICT, the home also features 2 FULL AND 1 HALF BATHS. Whether you're looking for room for pets, hobbies, equipment, or simply want ACREAGE AND PRIVACY without sacrificing an incredible home, this property absolutely delivers. COMPLETELY UPDATED, 8+ ACRES, A HUGE BARN, PASTURES, and a property that has been exceptionally well cared for and well appointed, this is one you need to see in person!
- Listing Status:
- Active
- Date Added:
- August 27, 2026
- Data Last Updated:
- September 24, 2026 at 1:48AM
- Listing Office:
- Tremaine Real Estate : 810-750-4663
- Listing Agent:
- Ryan Scully : 810-577-3146
- MLS ID:
- 61024015

- General: Pole Barn
- Style: Ranch
- Other Structures: Pole BarnPorchPatio
- Parking: Parking spaces: 4
- General: StoneVinyl SidingMetal SidingOneBasement
- Road/Access: Gravel
- Originating MLS: MiRealSource
- School District: Linden Comm School District
- County: Genesee
- Zoning: A PARCEL OF LAND BEG AT E 1/4 COR OF SEC TH N 308 FT TH S 86 DEG 29 MIN 20 SEC W 995.09 FT TH S 6 DEG 50 MIN 40 SEC E 100 FT TH S 86 DEG 29 MIN 20 SEC W 435.67 FT TH S 6 DEG 50 MIN 40 SEC E 130 FT TH N 86 DEG 00 MIN 40 SEC E 435.67 FT TH S 6 DEG 50 M IN 40 SEC E 100 FT TH N 86 DEG 05 MIN 25 SEC E 957.18 FT TO PL OF BEG SEC 7 T5N R6E 8.026 A (78)
- Fencing: Fenced
- Water: Private Well
- Sewer: Septic Tank
- Source: MiRealSource
This listing courtesy of Ryan Scully , Tremaine Real Estate
Monthly Payment
- Principal & Interest $
- Property Taxes $
- Home Insurance $
- VA Funding Fee $