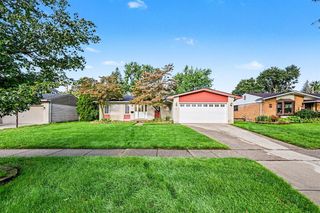
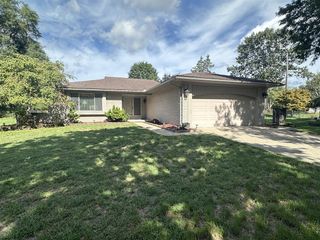
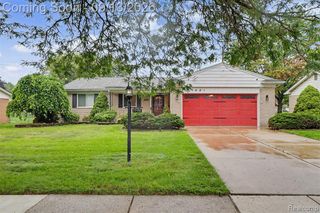
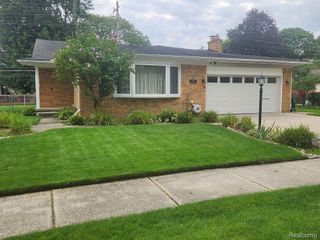
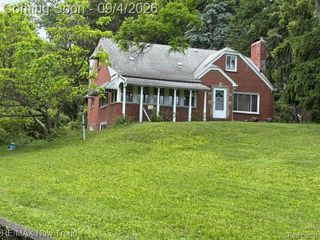
14129 Mayfield Street, Livonia, MI 48154
- 3 beds |
- 3 baths |
- 3,000 sqft
 Single-Family Home
  Built in 1962
  8,712sqft lot
 2 car garage
  $122/sqft
  Listed 4 days ago
Property Description
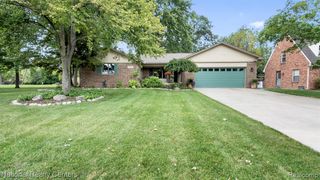
***Open House Saturday 9/26/26 11am - 1pm and Sunday 9/27/26 11am - 1pm*** This beautifully spacious Livonia ranch is a must see and won't last long! This home boasts 1,500 sq ft of living space on the main level. With 3 bedrooms and 1 and half baths, great sized living room, and an amazing space that opens up into the kitchen,dining room and family room with natural fireplace. If you think that's all, think again: the basement is fully finished with an additional bedroom, full bath, living room and kitchen. Need to take a break from everything the home offers inside? Step outside into the beautifully landscaped backyard, which features a composite deck, awning and privacy fence. This home has so many updates we won't have space to list all of them, but here are a few: brand new cement work (2024), awning (2025), whole-home generator (2023), kitchen remodel (2018), and recess lighting (2022). Come check this home out before it's too late!
- Listing Status:
- Active
- Date Added:
- September 25, 2026
- Data Last Updated:
- September 26, 2026 at 1:47AM
- Listing Office:
- EXP Realty Shelby : 586-935-2064
- Listing Agent:
- Michael Scianna : 586-935-2064
- MLS ID:
- 61032056

- General: Lawn Sprinkler
- Style: Ranch
- Other Structures: DeckPatio
- Parking: Parking spaces: 2
- General: BrickOneBasement
- Road/Access: Paved
- Originating MLS: MiRealSource
- School District: Livonia Public Schools
- County: Wayne
- Zoning: 22S362 KIMBERLY OAKS ESTATES NO 2 T1S R9E L85 P82 WCR LOT 362
- Fencing: Fenced
- Water: Public
- Source: MiRealSource
This listing courtesy of Michael Scianna , EXP Realty Shelby
Monthly Payment
- Principal & Interest $
- Property Taxes $
- Home Insurance $
- VA Funding Fee $

 New - 11 hours ago