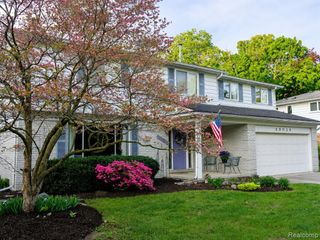
14676 Berwick Street, Livonia, MI 48154
- 5 beds |
- 4 baths |
- 3,313 sqft
 Single-Family Home
  Built in 1957
  9,148sqft lot
 —— car garage
  $119/sqft
  Listed 3 days ago
Property Description
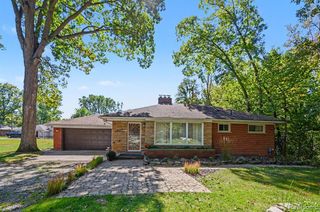
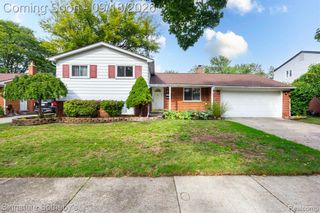
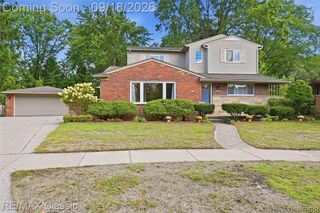
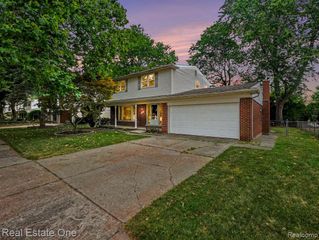
This spacious Livonia home offers room to spread out, featuring five bedrooms, four full bathrooms, a separate den, and over 2,400 square feet above grade, plus additional finished basement space. The versatile layout includes two main-floor bedrooms and a full bathroom, offering options for guest accommodations or a dedicated home office. Upstairs, the primary suite features a walk-in closet and private bathroom, while two additional bedrooms share another full bathroom with a skylight. The kitchen offers granite countertops, an island, custom cabinetry, and recessed lighting, with adjoining dining space for everyday meals and gatherings. A generous living room and separate den provide additional flexibility. Laundry facilities on both the main floor and in the basement add convenience. The finished basement offers space for recreation, exercise, hobbies, or entertainment. Outside, enjoy an oversized deck and spacious backyard on a corner lot. Located in the Livonia Public Schools district, this home combines substantial space with a layout that accommodates various needs.
- Listing Status:
- Active
- Date Added:
- October 1, 2026
- Data Last Updated:
- October 5, 2026 at 4:45AM
- Listing Office:
- Preferred, Realtors(r) Ltd : 734-459-6000
- Listing Agent:
- Albert Mughannem : 734-476-3847
- MLS ID:
- 61035149

- General: Shed(s)
- Style: Colonial
- Other Structures: Shed(s)Deck
- Parking: Parking spaces: 0
- General: Aluminum SidingTwoBasement
- Road/Access: Paved
- Originating MLS: MiRealSource
- School District: Livonia Public Schools
- County: Wayne
- Zoning: 22F511B LIVONIA GARDENS NO 2 T1S R9E L 73 P 55 WCR N 66.50 FT OF LOT 511
- Fencing: Fenced
- Water: Public
- Source: MiRealSource
This listing courtesy of Albert Mughannem , Preferred, Realtors(r) Ltd
Monthly Payment
- Principal & Interest $
- Property Taxes $
- Home Insurance $
- VA Funding Fee $

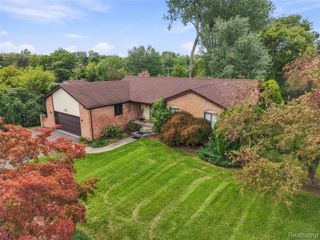
 New - 2 days ago