34500 Grandon Street, Livonia, MI 48150
- 5 beds |
- 3 baths |
- 3,375 sqft
 Single-Family Home
  Built in 1956
  0.41acre lot
 2 car garage
  $126/sqft
  Listed 8 days ago
Property Description
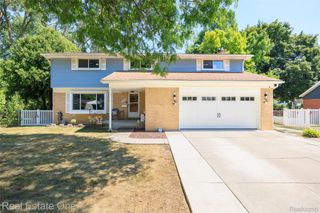
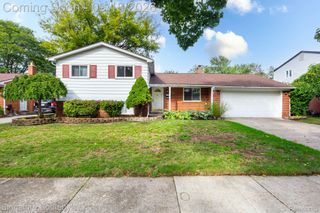
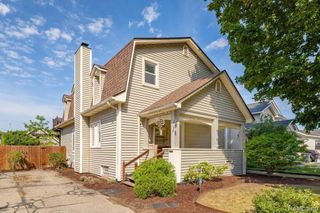
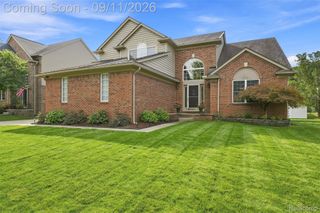
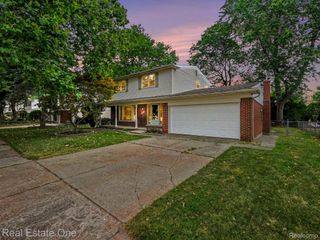
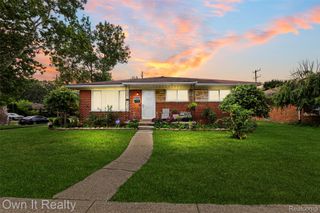
West Livonia Gem ... seamlessly expanded & beautifully updated 2,375+ square feet ... with 5 bedrooms above grade including 2 1st floor bedroom suites & 3 full baths above grade! Picture perfect brick & vinyl exterior with replacement windows & roof shingles + detached 2 car garage with screened in porch in the back overlooking a .4 acre PRIVATE fenced in yard backing to & overlooking Edward Hines Drive (parkway) ~ Nice interior too with coved wet plaster ceiling in the living room & glistening exposed wood floors throughout most of the main floor ~ Crisp & neutral turn key ready interior to enjoy immediately ~ Fully equipped kitchen with stainless appliances including a gas range, dishwasher, microwave, refridgerator ~ 1st floor includes a large living room & casual dining area + formal dining room & 4 season room overlooking the private park-like back yard ~ 2 1st floor bedrooms including a 1st floor primary bedroom with ensuite bathroom + a 2nd 1st floor bedroom adjacent to a 2nd full bath room ~ 3 bedrooms upstairs serviced by a 3rd private full bathroom ~ Finished basement too with large recreation area & separate laundry area with included washer & dryer ~ Newer water heater in 2002 + newer zoned Trane HVAC in 2025 .... conveniently located close to Edward Hines Drive + shopping & entertainment!
- Listing Status:
- Active
- Data Last Updated:
- September 23, 2026 at 7:41AM
- Listing Office:
- RE/MAX Classic : 7344591234
- Listing Agent:
- Mary A Gladchun : 7343584455
- MLS ID:
- 20261073280

- General: Lighting
- Style: Cape codColonial
- Other Structures: CoveredPatioPorch
- Pool: None
- Parking: Two car garageDetachedElectricityin garageGarage faces frontGarage door opener
- Roofing: Asphalt
- Windows: Egress windows
- General: BrickVinyl sidingTwoBasementCrawl spacePouredSlab
- Road/Access: Paved
- Originating MLS: Realcomp II Ltd
- School District: Livonia
- County: Wayne
- Zoning: 33H12 CHEROKEE TRAIL SUB T1SR9EL78 P1 WCR LOT 1246131010012000
- Fencing: Fenced
- Utilities: Cable available
- Water: Public
- Sewer: Public sewer
- Source: Realcomp II Ltd
This listing courtesy of Mary A Gladchun , RE/MAX Classic
Monthly Payment
- Principal & Interest $
- Property Taxes $
- Home Insurance $
- VA Funding Fee $