26321 Midway Street, Dearborn Heights, MI 48127
- 4 beds |
- 2 baths |
- 3,021 sqft
 Single-Family Home
  Built in 1959
  7,841sqft lot
 2 car garage
  $121/sqft
  Listed 1 month ago
Property Description
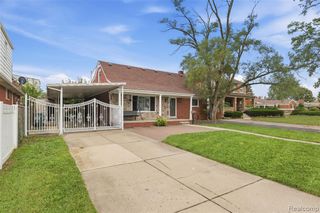
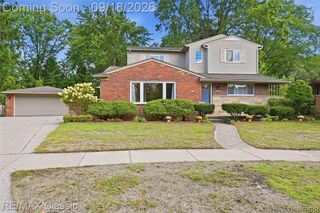
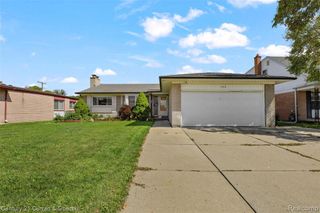
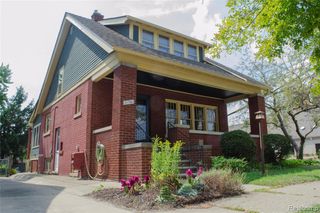
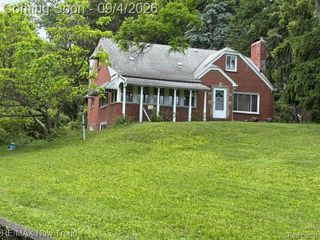
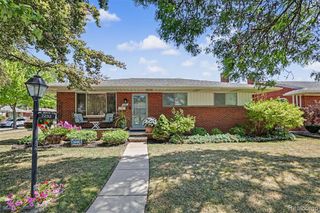
Welcome to 26321 Midway Street! Located in the highly sought-after Crestwood School District, this spacious brick home features nearly 2,000 sq. ft. of living space with 4 bedrooms and 2 full bath Step inside to find a light-filled layout with a spacious kitchen (16x13) ideal for family gatherings and entertaining. Additional highlights include a 1,045 sq. ft. finished basement providing ample space for a recreation room, home office, or extra living area, as well as an ENERGY STAR-qualified forced-air furnace for efficient heating year-round. Outside, enjoy a generous lot (70x113) and the convenience of an attached 2-car garage. Situated in a prime Dearborn Heights location close to local shopping, dining, and main thoroughfares. Schedule your showing today--this one won't last long!
- Listing Status:
- Active
- Date Added:
- August 14, 2026
- Data Last Updated:
- September 23, 2026 at 7:45AM
- Listing Office:
- Own It Realty : 313-395-0000
- Listing Agent:
- Mohammed Abdallah : 313-673-7527
- MLS ID:
- 61020869

- Style: Ranch
- Parking: Parking spaces: 2
- General: BrickTwoBasement
- Road/Access: Paved
- Originating MLS: MiRealSource
- School District: Crestwood School District
- County: Wayne
- Zoning: 07K182 LOT 182 CHARFOOS AND TOPPER SUB T2S R10E L80 P7273 WCR
- Water: Public
- Sewer: Public At Street
- Source: MiRealSource
This listing courtesy of Mohammed Abdallah , Own It Realty
Monthly Payment
- Principal & Interest $
- Property Taxes $
- Home Insurance $
- VA Funding Fee $