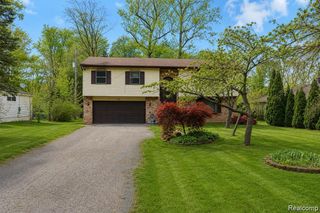
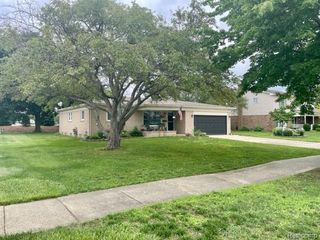
17673 Wayne Road, Livonia, MI 48152
- 4 beds |
- 3 baths |
- 2,935 sqft
 Single-Family Home
 Built in 1974
 0.26acre lot
 2 car garage
 $1/sqft
 Listed 14 days ago
Property Description
Welcome to 17673 Wayne Road in Livonia! Offering an impressive 2,234 square feet of living space, this freshly painted home features 4 generously sized bedrooms, 3 full bathrooms, an attached 2-car garage, and plenty of room to spread out and enjoy! Step inside and discover a spacious, inviting interior with multiple living areas and a versatile floor plan designed for everyday comfort and entertaining. The kitchen features rich wood cabinetry, stainless steel appliances, and ample space for meal preparation. One of the home's standout features is the additional lower-level family room, providing even more living space! Whether you need a comfortable place to relax, entertain guests, set up a home office, or create a hobby area, this flexible layout offers plenty of possibilities. The home also features a decorative, non- working fireplace that adds character to the living space. Enjoy the outdoors with a spacious backyard! With plenty of room for outdoor gatherings, summer barbecues, or simply relaxing, this generous yard is a great extension of the home's living space. The attached 2-car garage adds everyday convenience and additional storage. Convenient Livonia Location! Situated in an established Livonia neighborhood, this home offers convenient access to shopping, restaurants, parks, and recreational amenities. Enjoy nearby destinations such as Laurel Park Place, along with easy access to major roadways, including I-96 and I-275, making commuting and everyday errands convenient. If you're looking for space, flexibility, and convenience, this home delivers! With 2,234 square feet, 4 bedrooms, 3 full bathrooms, multiple living areas, a spacious backyard, and an attached 2-car garage, there's plenty of room to make this property your own.
- Listing Status:
- Active
- Data Last Updated:
- November 19, 2026 at 7:42AM
- Listing Office:
- Rental Management One : 2482083882
- Listing Agent:
- Morgan N Detvay : 2482083882
- MLS ID:
- 20261090028

- General: Lighting
- Style: Split level
- Other Structures: DeckPatioPorch
- Pool: None
- Parking: Two car garageAttachedDirect access
- General: BrickQuadLevelBasementBrick mortar
- Road/Access: OtherPaved
- Originating MLS: Realcomp II Ltd
- School District: Livonia
- County: Wayne
- Zoning: 08J67 NOTTINGHAM WOODS-WEST SUB NO 2 T1S R9E L94 P72 73 74 WCR LOT 6746032030067000
- Water: Public
- Sewer: Public sewer
- Source: Realcomp II Ltd
This listing courtesy of Morgan N Detvay , Rental Management One
Monthly Payment
- Principal & Interest $
- Property Taxes $
- Home Insurance $
- VA Funding Fee $