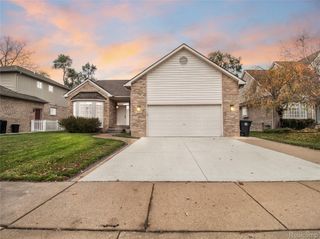
37248 Vargo Street, Livonia, MI 48152
- 3 beds |
- 3 baths |
- 2,400 sqft
 Single-Family Home
 Built in 1969
 0.27acre lot
 2 car garage
 $165/sqft
 Listed 21 days ago
Property Description
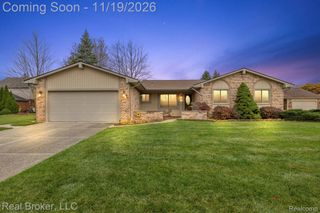
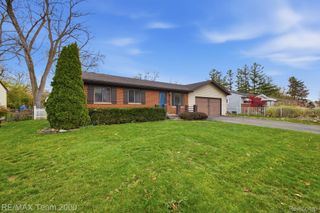
Updated brick ranch located within a friendly northwest Livonia neighborhood. No HOA. A "must see!" Very clean and well maintained 3 bedroom, 2 and 1/2 baths home. Prime location! positioned close to shopping, restaurants and expressways. One step up onto he covered porch then, enter into the warm foyer and large living room located at the front of the home. The kitchen and great room with a natural fireplace is open concept at the back of the home. The 3 seasons room is off of the great room and overlooks the peaceful, private and quiet backyard. There are no neighbors behind this property. The good sized bedrooms have plenty of closet space with wood flooring. There is no carpet in this home. The main floor full bath is spacious and has double sinks. The first floor powder room is located just inside the oversized 2 car attached garage. The full partially finished basement already has a full bath, a large laundry room, a workshop and a separate mechanicals room. There is fresh paint throughout and several "newers". More photos to come soon. A.M.A.D.A Buyers and buyers agent to verify all measures and data.
- Listing Status:
- Active
- Data Last Updated:
- November 19, 2026 at 7:42AM
- Listing Office:
- Avera Realty : 7343306501
- Listing Agent:
- Jeanne Manees : 2489095010
- MLS ID:
- 20261087551

- General: Gutter guard systemLighting
- Style: Ranch
- Other Structures: CoveredPorch
- Pool: None
- Parking: Two car garageAttachedDirect accessDrivewayGarage faces frontGarage door opener
- Roofing: Asphalt
- General: BrickVinyl sidingOneBasementPoured
- Road/Access: Paved
- Originating MLS: Realcomp II Ltd
- School District: Livonia
- County: Wayne
- Zoning: 08D4 GOLD MANOR SUBDIVISION NO 1 T1S R9E L 90 P 96 97 98 WCR LOT 446031010004000
- Water: Public
- Sewer: Sewer at street
- Source: Realcomp II Ltd
This listing courtesy of Jeanne Manees , Avera Realty
Monthly Payment
- Principal & Interest $
- Property Taxes $
- Home Insurance $
- VA Funding Fee $

 New - 1 day ago