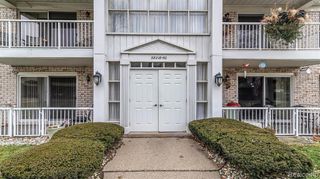
$159,500
18403 University Park Dr Drive, Livonia, MI 48152
- 1 bed |
- 1 bath |
- 1,280 sqft
 Condominium
  Built in 1974
  —— sqft lot
  —— car garage
  $125/sqft
  Listed 15 days ago
Property Description
BEAUTIFUL CONDO WITH NEWER COUNTER TOPS IN ALL WHITE KITCHEN-ALL APPLIANCE STAY--FRESHLY PAINTED- CUSTOM MIRRORS IN DINING AREA AND GREAT ROOM- NEWER BLINDS THRU OUT-NEWER CARPETING- LARGE BEDROOM WITH OVERSIZED CLOSET AND HAS DOORWALL LEADING TO PATIO- DOORWALL ALSO IN GREAT ROOM LEADS TO PATIO EXTRA PRIVATE STORAGE AREA OFF PATIO -NOTE ASSOCATION FEE INCLUDES HEAT, WATER, OUTSIDE MAINTANCE-SNOW REMOVAL-TRASH PICK UP- ASSOCATION HAS INDOOR HEATED POOL WITH CLUBHOUSE AND WORK OUT ROOM- CARPORT IS # 5 CLOSE TO UNIT-THIS IS A GREAT LOCATION IN THE COMPLEX- CLOSE TO SHOPPING AND XWAY- A TRULY LOVELY CONDO-
- Listing Status:
- Active
- Date Added:
- September 9, 2026
- Data Last Updated:
- September 25, 2026 at 7:45AM
- Listing Office:
- RE/MAX Dream Properties : 734-462-3600
- Listing Agent:
- Sandy Sersen : 313-320-1797
- MLS ID:
- 61028545

- Style: Ranch
- Other Structures: Patio
- Pool: Indoor
- Parking: Parking spaces: 0
- General: BrickSlab
- Road/Access: Paved
- HOA Amenities: GasMaintenance GroundsSnow RemovalTrashWaterClub House IncludedSewer405.0Monthly
- Golf: ClubhouseFitness CenterPrivate Entry
- Originating MLS: MiRealSource
- School District: Livonia Public Schools
- County: Wayne
- Zoning: 07G18403 REPLAT #1 OF WAYNE CO COND SUB PLAN #S 62 67 75 117 122 RE-RECD AS WAYNE CO COND SUB PLAN #133 L19360 OF DEEDS P633 TO 680 WCR APT 18403 K0.384
- Water: Public
- Source: MiRealSource
This listing courtesy of Sandy Sersen , RE/MAX Dream Properties
Monthly Payment
$Est. Payment
- Principal & Interest $
- Property Taxes $
- Home Insurance $
- VA Funding Fee $

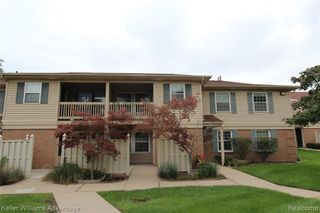
 New - 3 days ago