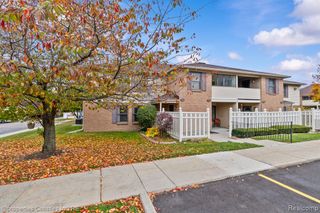
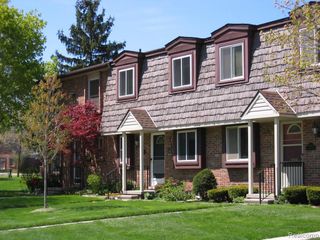
18227 University Park Drive, Livonia, MI 48152
- 2 beds |
- 2 baths |
- 1,350 sqft
 Condominium
 Built in 1972
 —— sqft lot
 —— car garage
 $141/sqft
 Listed 17 days ago
Property Description
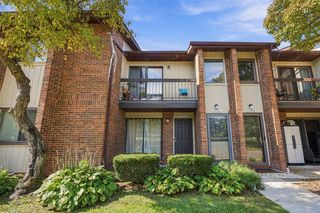
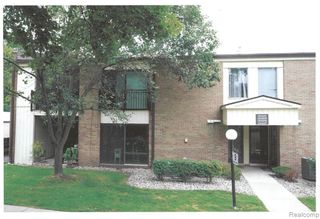
Your carefree life begins here at the Woods Condominium Complex, which offers exceptional amenities. The Association Fee covers gas, water, trash removal, ground maintenance, and snow removal. You'll benefit from a covered carport and ample surface parking. Conveniently located within walking distance to Laurel Park Mall, shopping, and restaurants, with easy access to I-275 and I-96 Freeway. Enjoy the perks of the community clubhouse, which has outstanding amenities, including a large meeting room, library, fitness center, banquet room, locker room, and a year-round indoor pool. Private entry to this 2-bedroom condo. The primary bedroom has a nice walk-in closet and a large door wall out to the relaxing balcony. Laundry room complete with washer-dryer, cabinets, and folding counter. The kitchen has nice white cabinets, a double stainless sink, subway backsplash, granite counter, stove, refrigerator, built-in microwave, and dishwasher. Open dining room with a large window looking out, and it blends into the living room with a door wall to your private screened-in balcony, with a storage room. Pets are allowed; This is an upper unit.
- Listing Status:
- Active
- Date Added:
- November 1, 2026
- Data Last Updated:
- November 19, 2026 at 7:45AM
- Listing Office:
- Real Estate One-Commerce : 248-363-8300
- Listing Agent:
- Sandra Jones : 248-320-3531
- MLS ID:
- 61043434

- Style: Ranch
- Pool: In Ground
- Parking: Parking spaces: 0
- General: BrickSlab
- Road/Access: Paved
- HOA Amenities: GasMaintenance GroundsSnow RemovalWaterClub House Included465.0Monthly
- Golf: Clubhouse
- Originating MLS: MiRealSource
- School District: Livonia Public Schools
- County: Wayne
- Zoning: 07G18227 REPLAT #1 OF WAYNE CO COND SUB PLAN #S 62 67 75 117 122 RE-RECD AS WAYNE CO COND SUB PLAN #133 L19360 OF DEEDS P633 TO 680 WCR APT 18227 K0.441
- Water: Public
- Source: MiRealSource
This listing courtesy of Sandra Jones , Real Estate One-Commerce
Monthly Payment
- Principal & Interest $
- Property Taxes $
- Home Insurance $
- VA Funding Fee $