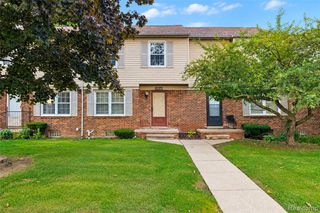
19585 Northridge Drive, Northville, MI 48167
- 2 beds |
- 2 baths |
- 1,177 sqft
 Condominium
 Built in 1986
 —— sqft lot
 —— car garage
 $183/sqft
 Listed 13 days ago
Property Description
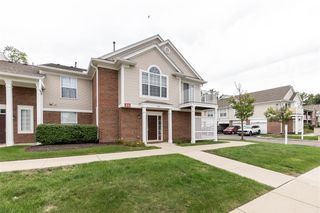
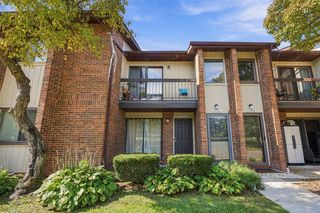
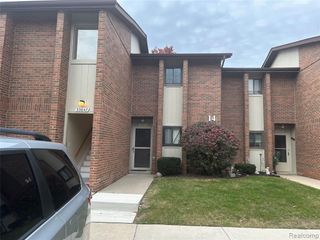
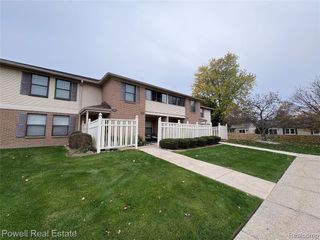
BEAUTIFULLY UPDATED, GROUND LEVEL END-UNIT RANCH-TRULY MOVE IN READY! This gorgeous home has it all, featuring a newly renovated gourmet kitchen with crisp white shaker cabinets, soft-close drawers, granite countertops and brand new stainless steel appliances. The spacious primary suite offers new carpeting, a lovely updated ensuite bath and a generous walk-in closet. A second bedroom with its own dedicated full bath, complete with a shower/tub, provides wonderful flexibility for guests or can be used as an office, ideal for working from home. Additional highlights include an open floor plan and convenient in-unit laundry with an all-in-one stacked laundry center. You'll love the extensive updates, including a new roof (2026), newer water heater (2025), remodeled bathrooms with new vanities, granite countertops, fixtures and lighting, new luxury vinyl plank flooring and carpet throughout, fresh interior paint, updated lighting, hardware and more! Enjoy your morning coffee or unwind at the end of the day on your secluded patio, conveniently accessible from your own private entrance. An assigned covered carport and plenty of additional parking add to the convenience. Northridge Estates offers resort-style living with a community inground pool and an outstanding location within walking distance of Legacy Park, featuring miles of scenic hiking and biking trails. You're also just minutes from charming historic downtown Northville, with its wonderful shopping and restaurants, as well as the many conveniences along the Haggerty Road corridor. All this, plus award-winning Northville schools! Absolutely nothing to do but move in and enjoy; WELCOME HOME!
- Listing Status:
- Active
- Date Added:
- November 5, 2026
- Data Last Updated:
- November 19, 2026 at 7:45AM
- Listing Office:
- @properties Christie's Int'l RE Northville : 248-850-8632
- Listing Agent:
- Chris Benedict : 248-756-5660
- MLS ID:
- 61044948

- Style: Ranch
- Other Structures: Patio
- Pool: In Ground
- Parking: Parking spaces: 0
- General: BrickOneSlab
- Road/Access: Private Road
- HOA Amenities: Maintenance GroundsSnow RemovalTrashWaterClub House IncludedMaintenance Structure350.0Monthly
- Golf: ClubhousePrivate Entry
- Originating MLS: MiRealSource
- School District: Northville Public Schools
- County: Wayne
- Zoning: 02ZB65 UNIT 65 REPLAT NO 4 OF WAYNE COUNTY COND SUB PLAN NO 188 AKA NORTHRIDGE ESTATES T1S R8E L24606 OF DEEDS P737 TO 773 AMD 93-042488 WCR
- Water: Public
- Source: MiRealSource
This listing courtesy of Chris Benedict , @properties Christie's Int'l RE Northville
Monthly Payment
- Principal & Interest $
- Property Taxes $
- Home Insurance $
- VA Funding Fee $