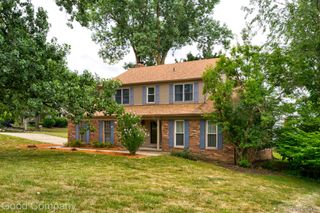
18656 Gill Road, Livonia, MI 48152
- 4 beds |
- 3 baths |
- 2,649 sqft
 Single-Family Home
  Built in 1976
  10,454sqft lot
 2 car garage
  $157/sqft
  Listed 10 days ago
Property Description
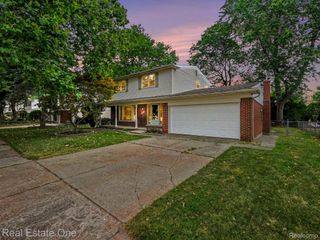
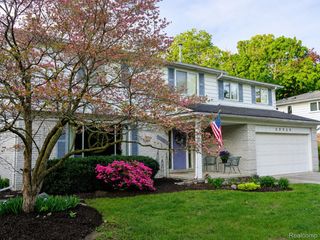
**Highest and Best Offer Deadline - Monday, August 17th at Noon ** Welcome home to this beautifully maintained 4-bedroom, 2.5-bath colonial, ideally located within walking distance of award-winning Livonia Stevenson High School and just steps from scenic walking trails winding through a beautiful nature preserve in western Livonia. Nestled on a quiet, low-traffic street, this home offers the perfect combination of peaceful surroundings, outstanding schools, and everyday convenience. From the moment you arrive, you'll appreciate the exceptional curb appeal, beautifully manicured landscaping, a lush lawn supported by an underground irrigation system, and the pride of ownership evident throughout. Inside, you'll find a warm and inviting floor plan featuring a spacious living room, formal dining room, and a comfortable family room with a natural fireplace and patio door leading to a stamped concrete patio complete with a Marygrove retractable awning—perfect for relaxing or entertaining outdoors. Adjacent to the family room is a versatile flex space currently used as a home office. The kitchen features handcrafted Amish hickory cabinetry, granite countertops, ceramic flooring, and a bright dining area. Upstairs you'll find four generously sized bedrooms, including a private primary suite with an updated tiled shower and full bath. New carpeting (2025) has been installed on the stairs, hallway, and two bedrooms, while the remaining bedrooms showcase beautiful original hardwood flooring. The finished basement offers an outstanding extension of the living space with porcelain tile flooring, recessed lighting, painted ceiling, glass block windows, and a clean, dry environment that's ideal for a recreation room, home office, fitness area, or entertaining. Additional features include a new roof (2024), vinyl replacement windows, a fiberglass front entry door with sidelights, first-floor laundry, a whole-house fan, granite window sills throughout, a spacious two-car garage with pull-down attic storage, and an undergroun
- Listing Status:
- Active
- Data Last Updated:
- August 20, 2026 at 1:41PM
- Listing Office:
- KW Professionals : 7344594700
- Listing Agent:
- Jeff Glover : 7342591100
- MLS ID:
- 20261062874

- Style: Colonial
- Other Structures: PatioPorch
- Pool: None
- Parking: Two car garageAttachedElectricityin garageGarage faces frontGarage door opener
- Roofing: Asphalt
- General: BrickTwoBasementPoured
- Road/Access: Paved
- Originating MLS: Realcomp II Ltd
- School District: Livonia
- County: Wayne
- Zoning: 09E54 GOLD MANOR ESTATES SUB T1S R9E L94 P100 101 WCR LOT 5446033040054000
- Fencing: Back yardFenced
- Water: Public
- Sewer: Public sewer
- Source: Realcomp II Ltd
This listing courtesy of Jeff Glover , KW Professionals
Monthly Payment
- Principal & Interest $
- Property Taxes $
- Home Insurance $
- VA Funding Fee $

 New - 1 day ago