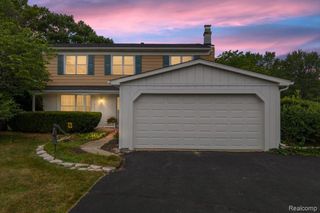
19360 Shadyside Street, Livonia, MI 48152
- 4 beds |
- 3 baths |
- 1,883 sqft
 Single-Family Home
  Built in 1987
  8,276sqft lot
 2 car garage
  $239/sqft
  Listed 15 days ago
Property Description
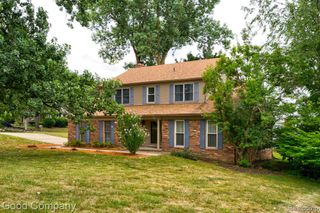
Welcome to this classic 4-bedroom, 2.5-bathroom Colonial home in Livonia's desirable Canterbury Estates neighborhood. Offering 1,883 square feet of beautifully designed living space, this traditional brick home features a seamless flow on the main level where the living room, dining room, and family room with a cozy gas fireplace are all connected for effortless, open-room entertaining. The functional kitchen comes move-in ready with all appliances included, complemented by a main-floor laundry room and half bath. Upstairs, the private primary suite features its own full bath, joined by three additional well-proportioned bedrooms and a second full bathroom. Downstairs, the clean 1,000-square-foot unfinished basement provides exceptional storage space or the perfect opportunity to customize to your needs. Step outside to your private outdoor patio and covered gazebo--ideal for summer relaxation and outdoor gatherings. Complete with an attached 2-car garage, central air conditioning, public utilities, and a level lot in the award-winning Livonia Public Schools district, this home offers quiet suburban living with convenient access to local shopping and commuter routes.
- Listing Status:
- Active
- Date Added:
- August 6, 2026
- Data Last Updated:
- August 20, 2026 at 1:45PM
- Listing Office:
- Keller Williams First : 810-515-1503
- Listing Agent:
- Jeremy Hoover : 810-691-8588
- MLS ID:
- 61017710

- Style: Colonial
- Parking: Parking spaces: 2
- General: BrickTwoBasement
- Road/Access: Paved
- Originating MLS: MiRealSource
- School District: Livonia Public Schools
- County: Wayne
- Zoning: LOT #10 CANTERBURY ESTATES T1S R9E L101 P9192 WCR
- Water: Public
- Source: MiRealSource
This listing courtesy of Jeremy Hoover , Keller Williams First
Monthly Payment
- Principal & Interest $
- Property Taxes $
- Home Insurance $
- VA Funding Fee $

 New - 21 hours ago