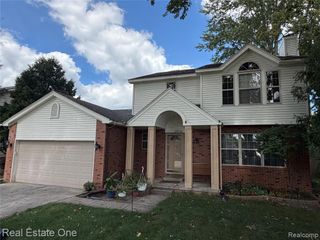
29510 Lyndon Street, Livonia, MI 48154
- 3 beds |
- 3 baths |
- 2,856 sqft
 Single-Family Home
  Built in 1968
  7,405sqft lot
 2 car garage
  $158/sqft
  Listed 2 days ago
Property Description
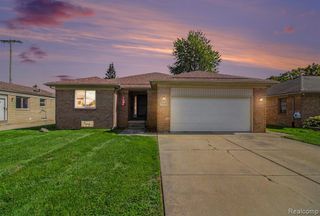
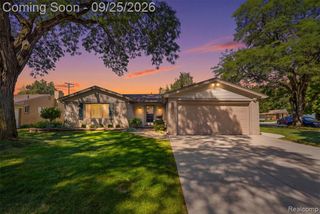
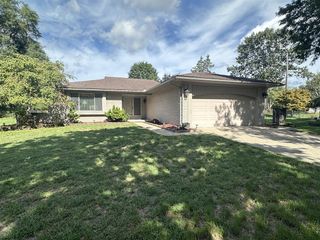
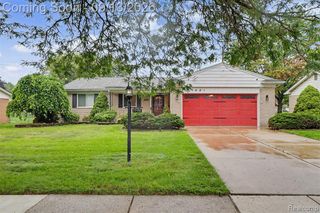
Entertain family and friends inside and out. Discover a meticulously reimagined single-family residence at 29510 Lyndon ST. Built in 1968, this ranch-style home has undergone a complete transformation, with its interior entirely updated, presenting a property in exceptional condition that feels brand new while retaining its classic charm. The heart of this home is its recently updated kitchen, a culinary enthusiast's dream. It features sleek stainless steel appliances, sophisticated Quartz counters, and a central island perfect for entertaining. A built-in microwave and a custom range hood add to the kitchen's modern functionality, while a dedicated wine cooler ensures your favorite vintages are always at hand. The living room provides a comfortable and inviting atmosphere. The bathrooms throughout the home offer contemporary comfort; one features a double vanity, while another boasts a large double vanity and a luxurious walk-in shower, providing a spa-like experience. Outside, the private yard is an extension of the living space, offering an inviting patio and a charming porch. Enjoy al fresco dining in the dedicated outdoor dining area, or simply relax in the expansive outdoor living space. A private pool promises endless summer enjoyment, and the attached garage provides convenience and ample storage. Lets not forget the beautifully finished basement which features and gas fireplace, kitchenette and gaming area. This property offers a refined and comfortable lifestyle, perfectly blending modern updates with timeless appeal. Don't miss out on this rare find and schedule your appointment today.
- Listing Status:
- Active
- Date Added:
- September 25, 2026
- Data Last Updated:
- September 26, 2026 at 12:45AM
- Listing Office:
- Elegant Homes Realty : 313-581-3800
- Listing Agent:
- Neal El-Sayed : 313-399-2261
- MLS ID:
- 61032573

- General: CabanaShed(s)
- Style: Ranch
- Other Structures: CabanaShed(s)PorchPatio
- Pool: In Ground
- Parking: Parking spaces: 2
- General: BrickVinyl SidingOneBasement
- Road/Access: Paved
- Originating MLS: MiRealSource
- School District: Livonia Public Schools
- County: Wayne
- Zoning: 23H243 ALGONQUIN PARK T1S R9E L 81 P 22 23 WCR LOT 243
- Fencing: Fenced
- Water: Public
- Source: MiRealSource
This listing courtesy of Neal El-Sayed , Elegant Homes Realty
Monthly Payment
- Principal & Interest $
- Property Taxes $
- Home Insurance $
- VA Funding Fee $

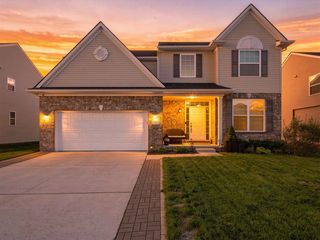
 New - 2 days ago