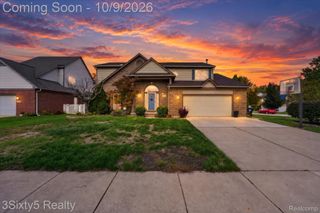
29648 Greenland Street, Livonia, MI 48154
- 4 beds |
- 4 baths |
- 3,400 sqft
 Single-Family Home
 Built in 2020
 0.48acre lot
 3 car garage
 $199/sqft
 Listed 14 days ago
Property Description
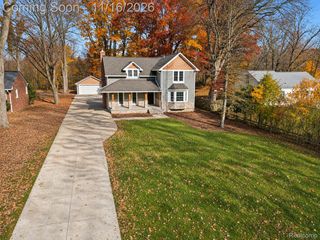
Set on a spacious half-acre (.48) lot backed by mature woods, this custom 2020-built 4-bedroom, 3.5-bath "Columbia II" colonial welcomes you home with a stamped and stained concrete front walkway. Inside, the open main level features 9-foot ceilings, wide-plank wood floors, a formal dining room with a bay window and wainscoting, and a convenient first-floor laundry room with included washer and dryer. The impressive kitchen boasts white Shaker cabinets stacked to the ceiling, quartz countertops, a center island, pantry, and all included appliances. Right off the breakfast nook, step out onto a large Trex deck leading down to a large, private backyard retreat complete with an above-ground pool, adjacent pool deck, and a negotiable hot tub. Upstairs, a huge finished bonus room over the garage offers versatile secondary living space, while the primary suite serves as a quiet sanctuary with a tray ceiling, cove accent lighting, walk-in closet, and a private bath with double sinks, quartz counters, and a deep garden tub. Ideal for entertaining, the fully finished 9-foot walk-out basement includes daylight windows, a full bath with quartz counters, and a custom wet bar. Complete with Energy Star efficiency, Craftsman trim, a brick and stone exterior, an oversized 3.5-car (tandem) garage with double 10-foot doors and backyard access, and a wide, extra-long driveway, this move-in-ready home featuring quartz surfaces in the kitchen and all bathrooms checks every box. Setup your showing today!
- Listing Status:
- Active
- Data Last Updated:
- November 19, 2026 at 7:42AM
- Listing Office:
- RE/MAX Dream Properties : 2483747700
- Listing Agent:
- Michael Emmick : 7348555342
- MLS ID:
- 20261090126

- Style: Colonial
- Other Structures: CoveredPorch
- Pool: AboveGround
- Parking: Threeand half car garageAttachedElectricityin garageGarage faces frontGarage door openerOversizedTandem
- Roofing: Asphalt
- General: BrickStoneVinyl sidingTwoBasementPouredSump pump
- Road/Access: Paved
- Originating MLS: Realcomp II Ltd
- School District: Livonia
- County: Wayne
- Zoning: THE WEST HALF OF LOT 315 OF SUPERVISOR'S LIVONIA PLAT NO. 4PART OF THE SE 1/4 OF THE NE 1/4 AND PART OF NE 1/4 OF THE SE 1/4 SEC 14T1SR9ERECORDED L66P20 WCR. MORE FULLY DESC AS BEG AT THE SW COR LOT 315; TH N 01D 38M 18S E 299.90 FT ALONG THE WEST LINE OF LOT 315; TH S 88D 15M 39S E 70.0 FT ; TH S 01D 38M 18S W 299.79 FT; TH N 88D 21M 00S W 70.0 FT TO THE POB. CONTAINING .48 ACRES46053020315001
- Water: Public
- Sewer: Public sewer
- Source: Realcomp II Ltd
This listing courtesy of Michael Emmick , RE/MAX Dream Properties
Monthly Payment
- Principal & Interest $
- Property Taxes $
- Home Insurance $
- VA Funding Fee $

 New - 3 days ago