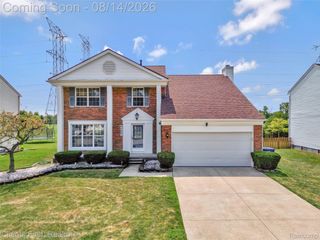
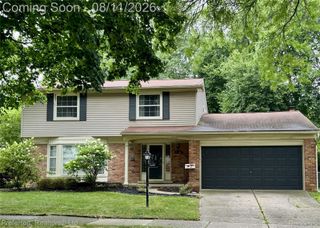
37454 Eagle Drive, Livonia City, MI 48150
- 3 beds |
- 3 baths |
- 1,813 sqft
 Single-Family Home
  Built in 2008
  7,405sqft lot
 2 car garage
  $276/sqft
  Listed 9 days ago
Property Description
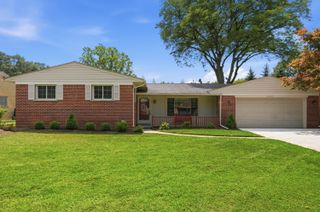
Beautifully updated brick ranch on a quiet dead-end street of newer homes in the Livonia School District. The open main level features vaulted ceilings, hardwood floors, fresh paint, updated lighting and a spacious kitchen with granite counters, stainless steel appliances, subway-tile backsplash, breakfast bar and an oversized pantry. Andersen windows installed in 2025 bring in abundant natural light. The primary suite includes a walk-in closet and updated private bath with tiled shower, while two additional bedrooms, another renovated full bath and convenient first-floor laundry complete the main level. The finished basement offers a large recreation room, two flexible bonus rooms, an egress window, gym or office space, a third updated full bathroom with tiled shower and generous storage. Major 2024 improvements include the roof, furnace, central air, trim, flooring, kitchen, bathrooms and fixtures. Outside, enjoy a fenced backyard, patio, sprinkler system and attached two-car garage.
- Listing Status:
- Active
- Date Added:
- August 15, 2026
- Data Last Updated:
- August 20, 2026 at 7:43AM
- Listing Office:
- Keller Williams Ann Arbor Mrkt : 7349959400
- Listing Agent:
- Kiara Nelson : 7347323844
- MLS ID:
- 81026042022

- Style: Ranch
- Parking: AttachedGarage faces frontGarage door opener
- General: BrickBasement
- Originating MLS: Greater Metropolitan Association of REALTORS
- School District: Livonia
- County: Wayne
- Zoning: UNIT 30 CHURCHILL MANOR SITE CONDOMINIUM WAYNE COUNTY CONDO PLAN # 902 LIBER 44234 PAGES 74-100 WCRT1S R9E46124060030000
- Water: Public
- Sewer: Public sewer
- Source: Greater Metropolitan Association of REALTORS
This listing courtesy of Kiara Nelson , Keller Williams Ann Arbor Mrkt
Monthly Payment
- Principal & Interest $
- Property Taxes $
- Home Insurance $
- VA Funding Fee $