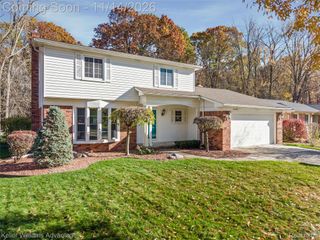
$479,900
37656 Schoolcraft Road, Livonia, MI 48150
- 4 beds |
- 3 baths |
- 1,883 sqft
 Single-Family Home
 Built in 2026
 10,019sqft lot
 2 car garage
 $255/sqft
 Listed 1 month ago
Property Description
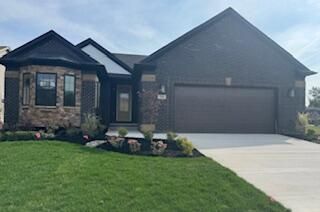
New construction home in heart of Livonia! Close to expressway, shopping and located in the heart of it all! this 4 bedroom colonial offers a huge amount of upgrades! 9 ft first floor, open concept, fireplace, white cabinets with granite counter tops! 2 and half bathrooms, basement plumbed ready, generous size lot, huge primary with large walk in closet and a private primary bathroom. Estimated completion time is end of 2026!! Get in time for the holidays! Call for any additional details! Schedule your apt today!
- Listing Status:
- Active
- Data Last Updated:
- November 19, 2026 at 7:42AM
- Listing Office:
- Wilbanks Real Estate : 7344329342
- Listing Agent:
- Frank Yaldo : 7344329342
- MLS ID:
- 20261084417

- Style: Colonial
- Other Structures: Porch
- Pool: None
- Parking: Two car garageAttachedDirect accessElectricityin garage
- Roofing: Asphalt
- Windows: Egress windowsEnergy star qualified windows
- General: BrickVinyl sidingTwoBasementDrainage systemPouredSealed foundationSump pump
- Road/Access: Paved
- Originating MLS: Realcomp II Ltd
- School District: Livonia
- County: Wayne
- Zoning: LAND IN THE CITY OF LIVONIACOUNTY OF WAYNESTATE OF MICHIGANBEING PART OF LOT 72ZIMMERMAN AND PORTER'S SCHOOLCRAFT ESTATES SUBDIVISIONOF PART OF E. 1/2 OF S.E. 1/4 OF SEC. 19T. 1 S.R. 9 E. ACCORDING TO THE PLAT THEROFAS RECORDED IN LIBER 68 OF PLATSPAGE 73WAYNE COUNTY RECORDS. DESCRIBED AS: COMMENCING AT THE S.E. CORNER OF SECTION 19; THENCE N 89(DEGREES)43'40" W 1316.27 FEET ALONG THE SOUTH LINE OF SECTION 19; THENCE N 00(DEGREES)11'30" W 102.00 FEET TO THE POINT OF BEGINNING; THENCE N 00'11'30" W 132.08 FEET ALONG THE WEST LINE OF LOT 72; THENCE S 89'53'30" E 75.44 FEET; THENCE SOUTH 132.29 FEET ALONG THE EAST LINE OF LOT 72; THENCE N 89'43'40" W 75.00 FEET ALONG THE SOUTH LINE OF LOT 72 TO THE POINT OF46076010072001
- Fencing: Fencing allowed
- Utilities: Underground utilities
- Water: Public
- Sewer: Public sewer
- Source: Realcomp II Ltd
This listing courtesy of Frank Yaldo , Wilbanks Real Estate
Monthly Payment
$Est. Payment
- Principal & Interest $
- Property Taxes $
- Home Insurance $
- VA Funding Fee $

 New - 1 day ago