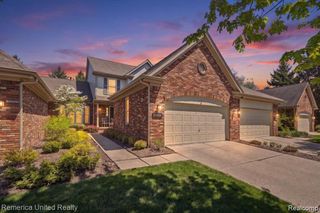
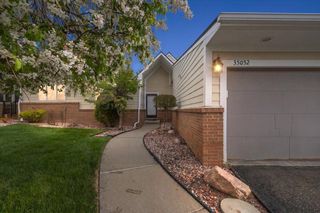
37676 N Laurel Park Drive 70, Livonia City, MI 48152
- 2 beds |
- 3 baths |
- 1,962 sqft
 Condominium
  Built in 1986
  —— sqft lot
  3 car garage
  $186/sqft
  Listed 12 days ago
Property Description
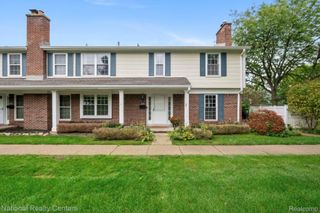
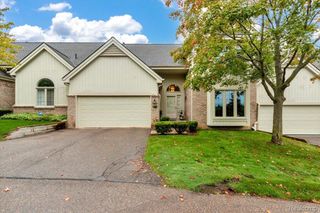
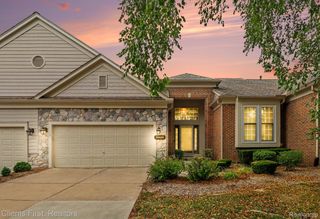
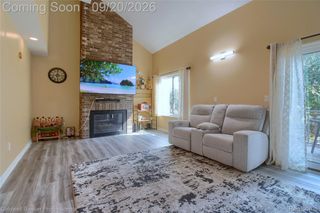
BEAUTIFULLY UPDATED TOWNHOUSE STYLE CONDO IN GREENFIELD VILLAS. UPDATES GALORE; LIGHT WOOD PLANK FLOORING RECENTLY INSTALLED THROUGHOUT UNIT. NEUTRAL CARPET IN BOTH BEDROOMS. NEWLY DESIGNED KITCHEN WITH STAINLESS APPLIANCES AND CENTER WORK ISLAND - MATTE GRANITE COUNTERS. UPDATED BATHS WITH NEW VANITIES - GUEST FULL BATH HAS NEW WALK IN SHOWER. HALF BATH ON MAIN FLOOR HAS BEEN REDONE. UTILITY/LAUNDRY ROOM WITH PLENTY OF STORAGE, LAUNDRY SINK AND STACKABLE WASHER/DRYER. LIVING ROOM WITH VAULTED CEILING - DIRECT VENT GAS FIREPLACE - DOORWALL TO DECK OVERLOOKING GREEN AREA. COURTYARD ENTRY - SIDE AND FRONT YARD SPACES TO ADD ADDITIONAL PRIVACY. STAIRLIFTS FROM MAIN FLOOR TO SECOND LEVEL BEDROOMS MAKE THIS THE PERFECT CONDO WITH LITTLE TO NO STEP ISSUES. UNFINISHED BASEMENT READY TO YOU TO FINISH. NEWER WINDOWS AND DOORWALLS. BUYER/BUYER AGENT TO VERIFY ALL INFORMATION. REFRIGERATOR/FREEZER IN UTILITY RM EXCLUDED. CONT. UPON SELLER FINDING HOME OF CHOICE. 45 DAYS POST CLOSING REQUIRED.
- Listing Status:
- Active
- Data Last Updated:
- September 25, 2026 at 7:41AM
- Listing Office:
- Century 21 Riverpointe : 7346713020
- Listing Agent:
- Jennifer Kish : 7346527018
- MLS ID:
- 81026048820

- General: Private entrance
- Style: Townhouse
- Other Structures: DeckPorch
- Parking: AsphaltAttachedGarage faces frontGarage door opener
- Roofing: Asphalt
- Windows: Insulated windowsScreens
- General: BrickWood sidingBasement
- HOA Amenities: MaintenanceGroundsSewerSnowRemovalTrashWater615.0Monthly
- Originating MLS: Greater Metropolitan Association of REALTORS
- School District: Livonia
- County: Wayne
- Zoning: UNIT 70 GREENFIELD VILLAS T1S R9E WAYNE COUNTY CONDO SUB PLAN 200 L22593 P107-170 WCR 07KI46028040070000
- Utilities: Cable connected
- Water: Public
- Sewer: Public sewer
- Source: Greater Metropolitan Association of REALTORS
This listing courtesy of Jennifer Kish , Century 21 Riverpointe
Monthly Payment
- Principal & Interest $
- Property Taxes $
- Home Insurance $
- VA Funding Fee $