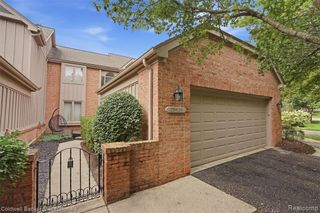
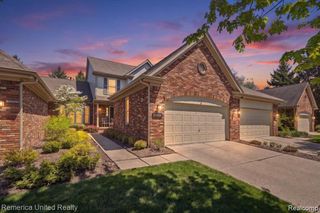
24547 Martel Drive, Farmington Hills, MI 48335
- 3 beds |
- 3 baths |
- 2,088 sqft
 Condominium
  Built in 1989
  —— sqft lot
  2 car garage
  $187/sqft
  Listed 6 days ago
Property Description
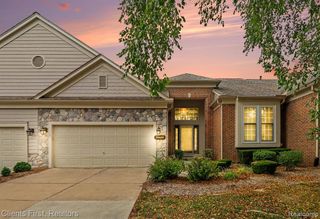
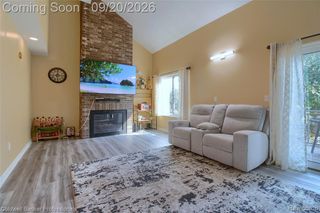
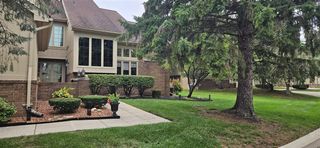
Welcome to 24547 Martel Drive, where sophisticated design, modern luxury, and thoughtful upgrades come together in this beautifully renovated home. This stunning 3-bedroom, 3-bath condominium showcases elevated finishes throughout, beginning with rich bamboo hardwood flooring spanning the first and second levels. The beautifully appointed bathrooms feature elegant Carrara marble flooring, while the designer kitchen serves as the heart of the home with granite countertops and backsplash, stainless steel appliances, custom cabinetry, and a built-in wine refrigerator--perfect for both everyday living and entertaining. The light-filled dining nook features automated window shades, offering privacy and ambiance at the touch of a button. Just beyond, the expansive great room makes an impressive statement with soaring vaulted ceilings and a gas fireplace, creating a warm yet sophisticated gathering space. The main-level primary suite offers added convenience with first-floor laundry nearby and direct access to the home's private deck. Upstairs, a striking tempered-glass railing and loft overlook the great room, adding a sleek architectural element that complements the home's contemporary aesthetic. Enjoy seamless indoor-outdoor living with deck access from both the great room and primary suite--an ideal setting for morning coffee, evening relaxation, or entertaining guests. With its refined materials, contemporary details, and thoughtfully designed living spaces, 24547 Martel Drive offers an exceptional combination of luxury, comfort, and modern style. This amazing condo will not last long! Please schedule your showings today! This is a home you do not want to miss !
- Listing Status:
- Active
- Date Added:
- September 18, 2026
- Data Last Updated:
- September 25, 2026 at 7:45AM
- Listing Office:
- Golden Key Realty Group LLC : 248-422-6962
- Listing Agent:
- Austin Lee : 313-300-7097
- MLS ID:
- 61031498

- Style: Contemporary
- Other Structures: Deck
- Parking: Parking spaces: 2
- General: Aluminum SidingWood SidingTwoBasement
- Road/Access: Paved
- HOA Amenities: 400.0Monthly
- Originating MLS: MiRealSource
- School District: Farmington Public School District
- County: Oakland
- Zoning: T1NR9ESEC 20 OAKLAND COUNTY CONDOMINIUM PLAN NO 568 DRAKES CROSSING UNIT 71BLDG 22 L 10584 P 356 12-28-89 FR 040
- Water: Public Water at Street
- Source: MiRealSource
This listing courtesy of Austin Lee , Golden Key Realty Group LLC
Monthly Payment
- Principal & Interest $
- Property Taxes $
- Home Insurance $
- VA Funding Fee $