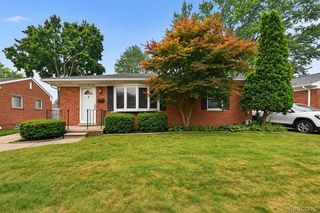
9100 Brentwood Street, Livonia, MI 48150
- 3 beds |
- 2 baths |
- 2,026 sqft
 Single-Family Home
  Built in 1955
  6,970sqft lot
 2 car garage
  $148/sqft
  Listed 6 days ago
Property Description
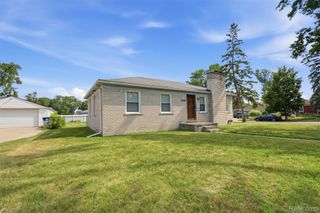
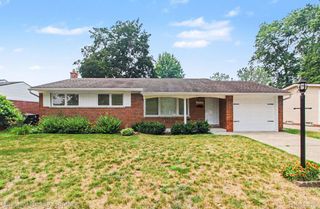
This 3-bedroom brick ranch offers a highly functional layout. The main level features an updated kitchen appointed with granite countertops, complemented by a new electric range and microwave (2023). Both the living room and the full bathroom underwent a complete remodel in 2021, which included the installation of new flooring. Additionally, the finished basement features a convenient half bathroom and laundry room, providing versatile living space and extensive storage capacity. Exterior highlights include a back deck, freshly painted in 2026 for outdoor enjoyment. Key mechanical and structural improvements offer peace of mind, including a new washer (2024), a newly installed furnace (2023), and a new garage roof (2019). Conveniently located with quick access to local freeways and shopping centers, this move-in-ready home combines modern updates with excellent accessibility.
- Listing Status:
- Active
- Data Last Updated:
- July 21, 2026 at 11:43PM
- Listing Office:
- RE/MAX Showcase Homes : 2486473200
- Listing Agent:
- Cindy Wang : 2488253755
- MLS ID:
- 20261054492

- General: Awnings
- Style: Ranch
- Other Structures: DeckPorch
- Pool: None
- Parking: Two car garageDetachedDrivewayGarage faces front
- Roofing: Asphalt
- General: BrickOneBasementPoured
- Road/Access: Paved
- Originating MLS: Realcomp II Ltd
- School District: Livonia
- County: Wayne
- Zoning: 36R167 LIVONIA ESTATES NO 3 T1S R9E L 77 P 72 WCR LOT 16746143060167000
- Fencing: Back yardFenced
- Water: Public
- Sewer: Public sewer
- Source: Realcomp II Ltd
This listing courtesy of Cindy Wang , RE/MAX Showcase Homes
Monthly Payment
- Principal & Interest $
- Property Taxes $
- Home Insurance $
- VA Funding Fee $

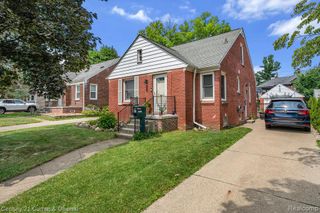
 New - 19 hours ago