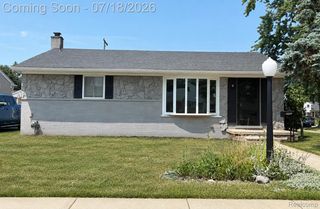
811 Mayburn Street, Dearborn, MI 48128
- 3 beds |
- 3 baths |
- 2,246 sqft
 Single-Family Home
  Built in 1942
  5,663sqft lot
 1 car garage
  $134/sqft
  Listed 1 day ago
Property Description
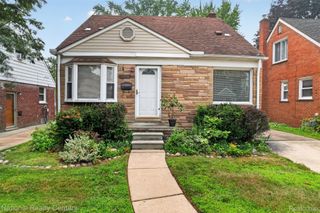
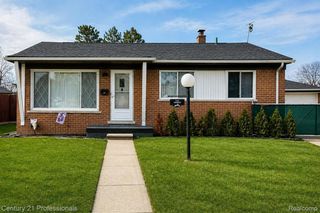
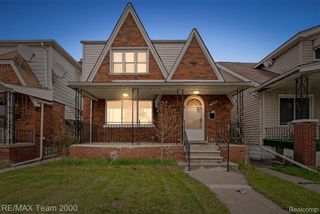
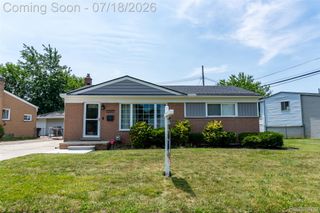
**HIGHEST & BEST OFFERS DUE BY 5PM ON 7/22!** This beautifully updated 3-bedroom, 2.5-bath home offering stylish finishes, functional living space, and a layout designed for modern living. Step inside to discover a bright and inviting main level featuring engineered hardwood flooring throughout, creating a seamless flow between the living, dining, and kitchen spaces. Thoughtful updates make this home truly move-in ready while maintaining a warm and welcoming feel. The second-story primary suite provides a private retreat, complete with its own en suite bath and separation from the additional bedrooms for added comfort and privacy. Downstairs, the finished basement expands your living space, making it ideal for a family room, home office, gym, playroom, or entertaining area. 811 Mayburn combines modern updates, versatile living spaces, and everyday comfort, making it the perfect place to call home. **Basement freezer is NOT included in sale of home!**
- Listing Status:
- Active
- Data Last Updated:
- July 21, 2026 at 8:42PM
- Listing Office:
- MK Realty Group : 3136631308
- Listing Agent:
- Moe Khatib : 3136631308
- MLS ID:
- 20261055400

- Style: Bungalow
- Pool: None
- Parking: One car garageDetached
- General: BrickOneAndOneHalfBasementPoured
- Road/Access: Paved
- Originating MLS: Realcomp II Ltd
- School District: Dearborn
- County: Wayne
- Zoning: LOT 670 INCLUDING HALF OF THE VACATED ALLEY IN THE REAR THEREOF DEARBORN TELEGRAPH SUB NO 132820917404020
- Water: Public
- Sewer: Public sewer
- Source: Realcomp II Ltd
This listing courtesy of Moe Khatib , MK Realty Group
Monthly Payment
- Principal & Interest $
- Property Taxes $
- Home Insurance $
- VA Funding Fee $

 New - 16 hours ago