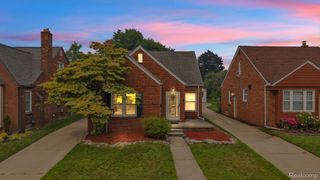
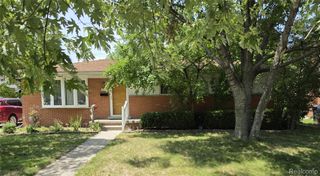
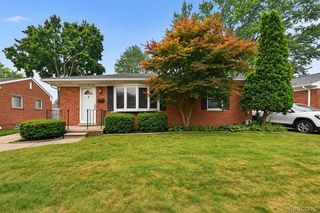
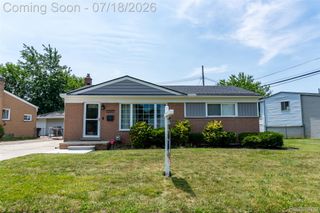
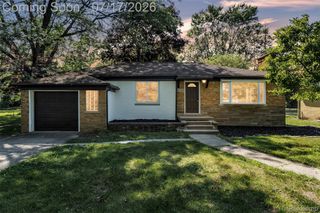
31214 Geraldine Street, Westland, MI 48185
- 3 beds |
- 2 baths |
- 2,380 sqft
 Single-Family Home
  Built in 1956
  5,663sqft lot
 2 car garage
  $118/sqft
  Listed 5 days ago
Property Description
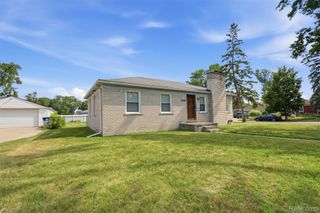
Welcome home to this well-maintained ranch ideally located in Westland and within the highly sought-after Livonia Public School District. Offering the perfect blend of comfort, functionality, and extra living space, this home features 3 spacious bedrooms, 2 full bathrooms, and an attached 2-car garage. The inviting bonus living room showcases a cozy fireplace, creating the perfect gathering space for relaxing evenings. The kitchen features an open dining area, creating a welcoming space for everyday meals and entertaining, along with convenient pantry storage. The finished basement expands your living options with a large additional living area, a versatile bonus room that can be used as an office, hobby room, workout space, or guest area, a dedicated workshop for projects and storage, and a spacious laundry room complete with extensive shelving to help keep everything organized. Whether you're entertaining, working from home, or simply looking for extra space to enjoy, this home provides the flexibility, convenience, and location your buyers are looking for.
- Listing Status:
- Active
- Data Last Updated:
- July 21, 2026 at 7:42PM
- Listing Office:
- Elite Realty : 7345132166
- Listing Agent:
- Amanda Harms : 7347657226
- MLS ID:
- 20261055066

- Style: Ranch
- Pool: None
- Parking: Two car garageAttached
- General: Aluminum sidingBrickOtherOneBasementBlock
- Road/Access: Paved
- Originating MLS: Realcomp II Ltd
- School District: Livonia
- County: Wayne
- Zoning: 02G61 LOT 61 NANKIN GARDENS SUB T2S R9E L79 P9 10 WCR56006010061000
- Water: Waterat street
- Sewer: Sewer at street
- Source: Realcomp II Ltd
This listing courtesy of Amanda Harms , Elite Realty
Monthly Payment
- Principal & Interest $
- Property Taxes $
- Home Insurance $
- VA Funding Fee $

 New - 15 hours ago