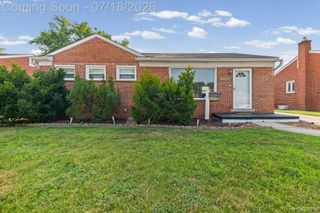
14221 Crosley, Redford Charter Township, MI 48239
- 3 beds |
- 2 baths |
- 2,471 sqft
 Single-Family Home
  Built in 1949
  0.3acre lot
 1 car garage
  $111/sqft
  Listed 5 days ago
Property Description
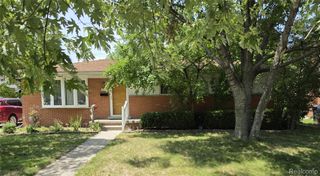
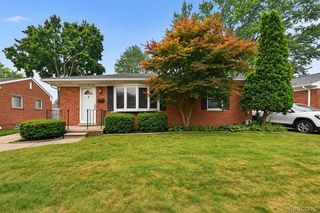
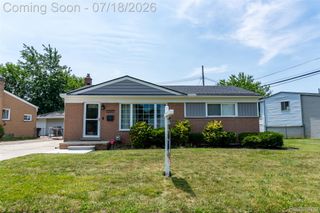
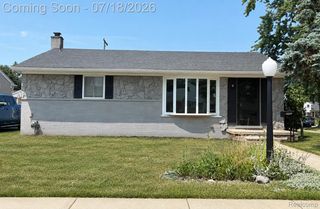
***OPEN HOUSE SATURDAY JULY 18TH , 1PM-3PM ****Completely Renovated Ranch with Finished Basement! Welcome home to this beautifully updated 3-bedroom, 1.5-bath ranch offering the perfect blend of modern style and everyday comfort. Step inside to an inviting living room featuring a stunning custom accent wall with a cozy fireplace, creating the perfect space to relax or entertain. The fully remodeled kitchen boasts new cabinetry, stainless steel appliances, updated quartz countertops, tiled backsplash and modern finishes. Retreat to the updated bathroom featuring upscale finishes, with modern tile, updated plumbing fixtures and and a custom vanity. The finished basement features updated lighting and plush carpet which expands your living space with a spacious recreation area, convenient half bath, and endless possibilities for entertaining, a home office, or workout room. Additional updates include new furnace, new flooring, fresh paint, modern lighting fixtures, and stylish finishes throughout. Outside, you'll appreciate the attached one-car garage, and a massive yard (.3 acres) ready for outdoor enjoyment. This move-in-ready home has been thoughtfully renovated from top to bottom—simply unpack and start enjoying all it has to offer! Don't miss this exceptional opportunity to own a beautifully updated ranch in a desirable location! BATVAI
- Listing Status:
- Active
- Data Last Updated:
- July 21, 2026 at 3:42PM
- Listing Office:
- KW Professionals : 7344594700
- Listing Agent:
- Sammy Sakla : 3135986559
- MLS ID:
- 20261054671

- Style: Ranch
- Other Structures: PatioPorch
- Pool: None
- Parking: One car garageAttached
- Roofing: Asphalt
- General: BrickOneBasementBlock
- Road/Access: Paved
- Originating MLS: Realcomp II Ltd
- School District: South redford
- County: Wayne
- Zoning: *20G161B -163* N 1/2 OF LOT 161 ALSO LOTS 162 AND 163 ALSO THE E 1/2 OF ADJ VAC ALLEY - - B. E. TAYLORS GOLF AND BRIDLE CLUB SUB T1S R10E L58 P80 WCR - K - 111.3079027010161300
- Water: Public
- Sewer: Public sewer
- Source: Realcomp II Ltd
This listing courtesy of Sammy Sakla , KW Professionals
Monthly Payment
- Principal & Interest $
- Property Taxes $
- Home Insurance $
- VA Funding Fee $

 New - 11 hours ago