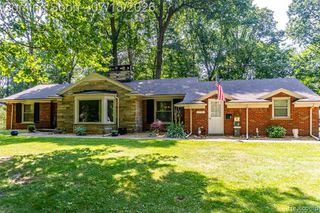
9374 Patton Street, Livonia, MI 48150
- 3 beds |
- 2 baths |
- 1,841 sqft
 Single-Family Home
  Built in 1968
  0.4acre lot
 2 car garage
  $173/sqft
  Listed 6 days ago
Property Description
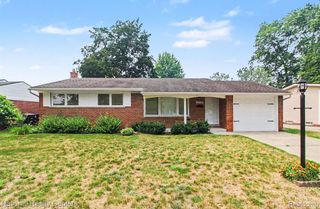
This well maintained 3 bedroom, 2 bath brick ranch offers a wonderful blend of updates and everyday convenience. The kitchen features oak cabinetry and a clean, functional layout that opens to the family room, complete with a gas fireplace and doorwall leading to a pebble stone patio and backyard. The main bath has been remodeled, and the finished basement expands your living space with a large main area, a smaller room with closet, a laundry room, and a second full bath, perfect for hobbies. Outside, enjoy a 2 car attached garage, fresh paint, and landscaping accented by pebble stone walkway and a retaining wall. The home south westerly location near 96, 275 & M-14 makes commuting easy while keeping you close to local amenities. This home combines comfort, updates, and accessibility in a desirable Westerly setting bordering Plymouth Mi.
- Listing Status:
- Active
- Date Added:
- July 15, 2026
- Data Last Updated:
- July 22, 2026 at 2:45AM
- Listing Office:
- RE/MAX Classic : 248-348-3000
- Listing Agent:
- Dale Grace : 313-506-0447
- MLS ID:
- 61011749

- Style: Ranch
- Other Structures: PorchPatio
- Parking: Parking spaces: 2
- General: BrickOneBasement
- Road/Access: Paved
- Originating MLS: MiRealSource
- School District: Livonia Public Schools
- County: Wayne
- Zoning: 31M30 DOVER COURTS T1S R9E L89 P36 37 WCR LOT 30
- Fencing: Fenced
- Water: Public
- Source: MiRealSource
This listing courtesy of Dale Grace , RE/MAX Classic
Monthly Payment
- Principal & Interest $
- Property Taxes $
- Home Insurance $
- VA Funding Fee $

 New - 3 days ago