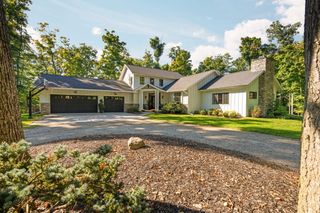
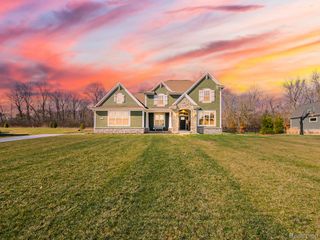
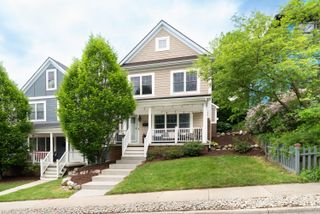
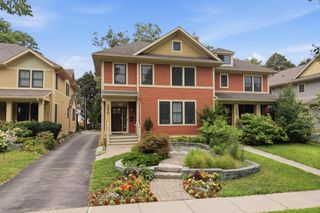
06 S Elodea, Lodi Twp, MI 48103
- 4 beds |
- 4 baths |
- 3,265 sqft
 Single-Family Home
  Built in 2026
  10.07acre lot
 3 car garage
  $372/sqft
  Listed 2 months ago
Property Description
New Construction on 10 Acres in Meadowview Way Estates! Experience the perfect blend of luxury, privacy, and modern design with this stunning new construction home situated on 10 picturesque acres in the highly acclaimed Saline School District. Step through the inviting foyer into the spectacular Great Room, where soaring 11-foot ceilings and an abundance of natural light create a bright, open atmosphere. A striking ledgestone fireplace with a beautifully crafted full-surround mantel serves as the stunning focal point of the space. Just off the foyer, the versatile study offers the ideal setting for a home office, library, or additional living area. Designed with both everyday living and entertaining in mind, the gourmet kitchen showcases stacked cabinetry with elegant crown molding, quartz countertops, beautiful 5-inch hardwood flooring, chef-inspired appliances, an oversized center island with stylish pendant lighting, and a spacious walk-in pantry.
- Listing Status:
- Active
- Data Last Updated:
- October 5, 2026 at 1:42AM
- Listing Office:
- BHHS Snyder & Company, REALTOR : 7347477700
- Listing Agent:
- Jade Mazzola : 7345854038
- MLS ID:
- 81026040798

- Style: Ranch
- Other Structures: Porch
- Parking: Attached
- Roofing: Shingle
- Windows: Insulated windows
- General: BrickStoneBasement
- HOA Amenities: 100.0Annually
- Originating MLS: Greater Metropolitan Association of REALTORS
- School District: Saline
- County: Washtenaw
- Zoning: OWNER REQUEST LO 16-8A-6 PCLM1316400018
- Water: Well
- Sewer: Septic tank
- Source: Greater Metropolitan Association of REALTORS
This listing courtesy of Jade Mazzola , BHHS Snyder & Company, REALTOR
Monthly Payment
- Principal & Interest $
- Property Taxes $
- Home Insurance $
- VA Funding Fee $