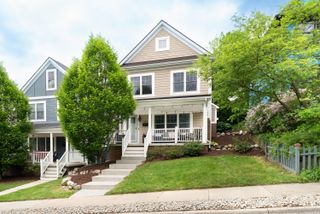
4515 Grouse Drive, Scio Township, MI 48103
- 5 beds |
- 4 baths |
- 3,684 sqft
 Single-Family Home
 Built in 2024
 0.3acre lot
 3 car garage
 $380/sqft
 Listed 15 days ago
Property Description
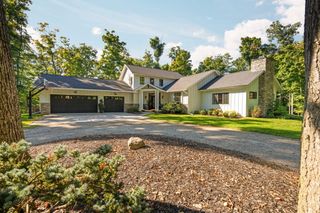
Overlooking expansive green space with a picturesque wooded backdrop, this exceptional 2024 residence in Ann Arbor's desirable Scio View community offers refined architectural details, thoughtful upgrades, and an elevated approach to everyday living. A striking brick and stone exterior welcomes you inside, where graceful archways, rich wood flooring, abundant natural light, and elegant finishes create an inviting first impression. A beautifully appointed dining room and versatile main-level bonus room lead into the heart of the home, where an impressive kitchen showcases rich cabinetry, a generous center island, stainless steel appliances, and a spacious breakfast area. The adjoining great room is anchored by a gas fireplace, creating an elegant gathering space. Beyond, a sun-filled retreat opens to the patio, connecting indoor and outdoor living. A main-level bedroom and full bath offer versatility. Upstairs, the expansive primary suite provides a peaceful sanctuary with a beautifully appointed private bath. Additional bedrooms, a Jack-and-Jill bath, second-floor laundry, and a spacious loft offer spaces for relaxation, work, or entertaining. The unfinished lower level presents potential, complete with an egress window and plumbing preparation for a future bathroom. Outdoors, enjoy an expansive lawn, underground irrigation, and tranquil views across the community's green space. A three-car attached garage adds convenience. Beyond its beautiful finishes, this home distinguishes itself through extensive custom enhancements, including smart-home technology, CAT6 networking, surround-sound prewiring, 200-amp electrical service, upgraded two-stage HVAC, a 75-gallon water heater, whole-home humidifier, active radon mitigation, and battery-backup sump pump. Thoughtfully designed from the inside out, this remarkable residence combines sophisticated living, modern functionality, and a captivating setting within the Ann Arbor School District.
- Listing Status:
- Active
- Data Last Updated:
- November 19, 2026 at 7:42AM
- Listing Office:
- EXP Realty The Perna Team : 8885017085
- Listing Agent:
- Michael Perna : 2488864450
- MLS ID:
- 20261082400

- General: Lighting
- Style: ColonialContemporary
- Other Structures: CoveredPatioPorch
- Pool: None
- Parking: Three car garageAttachedDirect accessGarage door openerSide entrance
- Roofing: Asphalt
- Windows: Egress windows
- General: BrickOtherStoneTwoActive radon mitigationBasementDrainage systemPouredSealed foundationSump pump
- Road/Access: Private road
- HOA Amenities: 373.0Quarterly
- Originating MLS: Realcomp II Ltd
- School District: Ann arbor
- County: Washtenaw
- Zoning: LOT 53SCIOVIEWWASHTENAW CO CONDO PLAN NO. 649T2SR5E. SPLIT/COMBINED ON 12/16/2021 FROM H -08-26-360-702;H00826360053
- Utilities: Above ground utilitiesCable availableUnderground utilities
- Water: Public
- Sewer: Public sewer
- Source: Realcomp II Ltd
This listing courtesy of Michael Perna , EXP Realty The Perna Team
Monthly Payment
- Principal & Interest $
- Property Taxes $
- Home Insurance $
- VA Funding Fee $