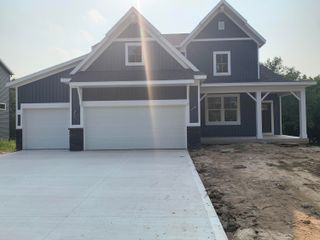
10920 Foreman Street Se, Lowell Twp, MI 49331
- 3 beds |
- 3 baths |
- 2,354 sqft
 Single-Family Home
  Built in 2017
  1.05acre lot
 2 car garage
  $233/sqft
  Listed 11 days ago
Property Description
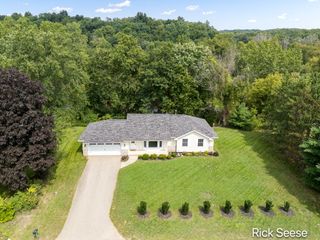
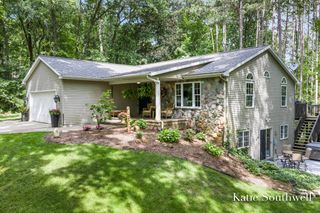
Located on the west side of Lowell, minutes from Schools and shopping, this custom (River Valley Construction) built 3-bedroom, 3-bath walkout ranch sits on an acre of property, surrounded by mature trees, and is not in an HOA. The great room features cathedral ceilings, a stunning wood-burning fireplace, and sliders to a 10 x 42 deck. The kitchen and dining area offer plenty of cabinetry, a large center island, and sliders to the huge deck. The owner's suite has its own dedicated bath, a walk-in closet, and a second closet with plenty of space for clothing, shoes, etc. The walkout level features a large bedroom with a private bath, a workout room, a family room with sliders to the private backyard, and plenty of storage. The property includes an underground sprinkler system, generator hookup, and a natural gas line to the fireplace, if desired.
- Listing Status:
- Active
- Date Added:
- September 28, 2026
- Data Last Updated:
- October 5, 2026 at 7:43AM
- Listing Office:
- Five Star Real Estate (Ada) : 6164257600
- Listing Agent:
- Patrick J Schaefer : 6165817580
- MLS ID:
- 65026051068

- General: Sheds
- Style: Ranch
- Other Structures: CoveredDeckPatioPorch
- Parking: AttachedGarage faces frontGarage door openerPaved
- General: Vinyl siding
- Originating MLS: Greater Regional Alliance of REALTORS
- School District: Lowell
- County: Kent
- Zoning: PART OF NE 1/4 COM 1840.70 FT N 89D 26M 43S W ALONG N SEC LINE FROM NE COR OF SEC TH S 0D 02M 03S E 276.0 FT TH N 89D 26M 43S W 165.0 FT TH N 0D 02M 03S W 276.0 FT TO N SEC LINE TH S 89D 26M 43S E ALONG N SEC LINE 165.0 FT TO BEG * SEC 5 T6N R9W 1.05 A. SPLIT ON 08/16/2004 FROM 41-20-05-201-02141-20-05-201-00741-20-05-201-013;412005201029
- Utilities: Natural gas connectedPhone available
- Water: Public
- Sewer: Septic tank
- Source: Greater Regional Alliance of REALTORS
This listing courtesy of Patrick J Schaefer , Five Star Real Estate (Ada)
Monthly Payment
- Principal & Interest $
- Property Taxes $
- Home Insurance $
- VA Funding Fee $

 New - 2 days ago