11493 Trent Street Se, Lowell Twp, MI 49331
- 4 beds |
- 4 baths |
- 2,736 sqft
 Single-Family Home
  Built in 2011
  0.5acre lot
 2 car garage
  $168/sqft
  Listed 2 days ago
Property Description
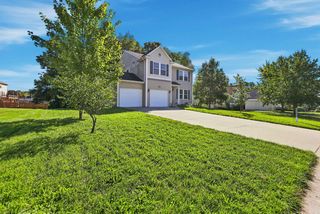
Welcome to 11943 Trent St SE! Located in the Whispering Hills neighborhood and Lowell School District, this spacious 4-bedroom, 3.5-bath home offers a great floor plan, numerous updates, and a private backyard with mature woods behind the home. The main level features 9-foot ceilings and an open layout, along with a custom kitchen with granite countertops, tile backsplash, stainless steel appliances, and access to the 16' x 14' deck overlooking the fully fenced backyard. Upstairs, you'll find 3 bedrooms, including the generous primary suite, a convenient laundry room, and a large bonus space that works as an office, playroom, or additional living area. The recently finished walkout basement adds even more living space with newer carpet, a large family room, a full bathroom, and a 4th bedroom with a walk-in closet. Head outside to the impressive 30' x 18' stamped concrete patio and enjoy a private backyard with gorgeous trees behind the home instead of another neighbor.The lot extends well back into the woods for even more privacy. The attached 2-stall garage includes an extra bump-out for additional storage. With over 2,700 square feet of living space and numerous updates throughout, this home has so much to offer. Schedule your showing today!
- Listing Status:
- Active
- Date Added:
- October 5, 2026
- Data Last Updated:
- October 5, 2026 at 7:43AM
- Listing Office:
- Five Star Real Estate (Ada) : 6164257600
- Listing Agent:
- Timothy J Groenhof : 6166109088
- MLS ID:
- 65026052801

- General: Sheds
- Style: Traditional
- Other Structures: DeckPorch
- Parking: AttachedGarage door openerPaved
- Roofing: Composition
- Windows: Insulated windows
- General: StoneVinyl sidingBasement
- Originating MLS: Greater Regional Alliance of REALTORS
- School District: Lowell
- County: Kent
- Zoning: 412004410005 LOT 175 * WHISPERING HILLS PLAT NO.SIX SPLIT ON 08/20/2010 FROM 41-20-04-405-00141-20-04-401-051;412004410005
- Fencing: Back yard
- Utilities: Cable connectedNatural gas connected
- Water: Public
- Sewer: Public sewer
- Source: Greater Regional Alliance of REALTORS
This listing courtesy of Timothy J Groenhof , Five Star Real Estate (Ada)
Monthly Payment
- Principal & Interest $
- Property Taxes $
- Home Insurance $
- VA Funding Fee $