11030 Grand River Drive Se, Lowell Twp, MI 49331
- 4 beds |
- 2 baths |
- 2,272 sqft
 Single-Family Home
  Built in 1979
  3.7acre lot
 3 car garage
  $172/sqft
  Listed 1 day ago
Property Description
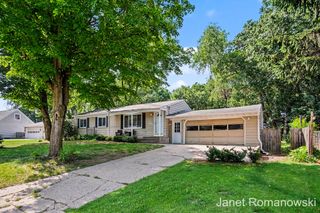
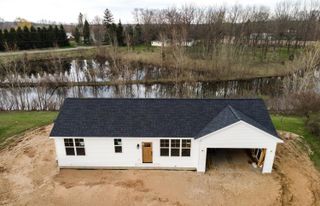
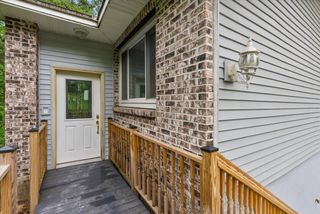
Welcome to your private retreat in Lowell! Situated on 3.7 acres, this 4-bedroom, 2-bathroom home offers plenty of space, privacy and flexibility, along with a 3+ stall garage. Numerous updates make this home move-in ready, including new flooring and paint throughout, plus many updated light fixtures. The main level features a spacious living room with a wood-burning fireplace, dining area with French doors leading to the screened-in porch, kitchen, primary bedroom with walk-in closet and sliders to a private deck, and a full bathroom. The lower level offers a large recreation room with a second wood-burning fireplace, two additional bedrooms, a full bathroom with washer/dryer hookups, storage and mechanical room. For added versatility, the home is equipped with a wood-burning furnace that can supplement the propane furnace. With numerous updates already completed and room for the next owner to make additional improvements to their own taste, this property offers a great opportunity toenjoy acreage, privacy and space while making it your own. If you love watching the wildlife, this may be the one for you, deer and turkey frequent the yard often. Schedule a showing and take a closer look.
- Listing Status:
- Active
- Data Last Updated:
- August 20, 2026 at 2:42PM
- Listing Office:
- Keller Williams Realty Rivertown : 6162883244
- Listing Agent:
- Amy Jo Weller : 6167060706
- MLS ID:
- 65026043531

- General: Sheds
- Style: Ranch
- Other Structures: CoveredDeckEnclosedPorchScreened
- Parking: DetachedUnpaved
- Roofing: Asphalt
- General: Wood siding
- Originating MLS: Greater Regional Alliance of REALTORS
- School District: Lowell
- County: Kent
- Zoning: N 358 FT OF S 1208.4 FT OF W 450 FT OF E 1143 FT OF SE 1/4 * SEC 8 T6N R9W 3.70 A.412008400018
- Fencing: Back yardChain link
- Water: Well
- Sewer: Septic tank
- Source: Greater Regional Alliance of REALTORS
This listing courtesy of Amy Jo Weller , Keller Williams Realty Rivertown
Monthly Payment
- Principal & Interest $
- Property Taxes $
- Home Insurance $
- VA Funding Fee $