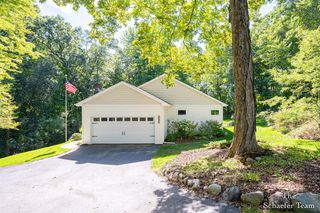
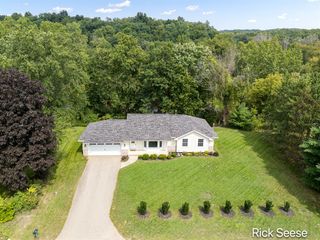
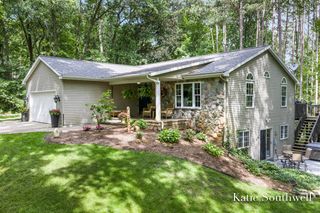
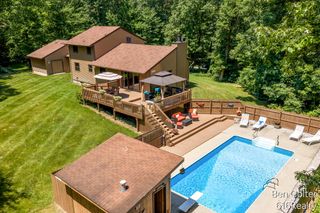
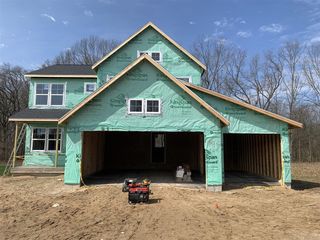
1160 N Washington Street, Lowell, MI 49331
- 4 beds |
- 3 baths |
- 2,564 sqft
 Single-Family Home
  Built in 2026
  0.62acre lot
 3 car garage
  $226/sqft
  Listed 2 months ago
Property Description
SPECIAL PROMOTION: This home is eligible for $20,000 in seller concessions with builder's preferred lenders! Call for details. Must close by 12/18/2026. New Construction! Welcome to Flat River Estates with our Cedarwood floor plan in Lowell Schools. Inviting two-story home with amazing view, nice-sized deck ,large walkout patio, open-concept great room, den, dining area, and kitchen features ample cabinet storage, a kitchen island and walk-in corner pantry. Quartz counters, large walk in pantry, built-in custom electric fireplace, laminate flooring throughout most of the main floor. The second floor primary suite includes a private bath with dual-sink vanity, quartz counters, tile shower and attached walk-in closet. The laundry is conveniently located on the second floor with an over-sized folding space. Basement includes a finished rec room with rough-in plumbing for future full bath. Anticipated completion End of September! Very nice upgrades in this home.
- Listing Status:
- Active
- Data Last Updated:
- October 5, 2026 at 7:47AM
- Listing Office:
- Kensington Realty Group Inc. : 616-727-8695
- Listing Agent:
- Christopher Dorey : 616-888-9065
- MLS ID:
- 70546020

- Parking: Parking spaces: 3
- Windows: Storms/Screens
- General: StoneVinyl SidingTwoBasement
- Road/Access: City/County
- HOA Amenities: 200.0Annually
- Originating MLS: MiRealSource
- School District: Lowell Area School District
- County: Kent
- Zoning: 411635424005 UNIT 5 * FLAT RIVER ESTATES KENT COUNTY CONDOMINIUM SUBDIVISION PLAN NO.1193 INSTRUMENT NO.20241016-0057941 SPLIT/COMBINED ON 10/31/2024 FROM 41-16-35-401-005;
- Water: Public
- Source: MiRealSource
This listing courtesy of Christopher Dorey , Kensington Realty Group Inc.
Monthly Payment
- Principal & Interest $
- Property Taxes $
- Home Insurance $
- VA Funding Fee $