$585,000
3161 Emberwood Drive SE, Lowell, MI 49331
- 3 beds |
- 3 baths |
- 2,492 sqft
 Single-Family Home
  Built in 1977
  3acre lot
 3 car garage
  $235/sqft
  Listed 3 months ago
Property Description
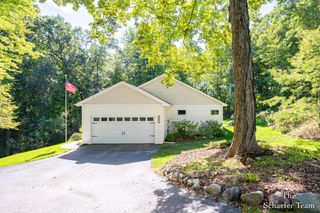
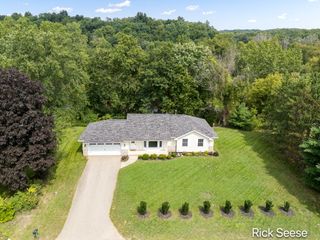
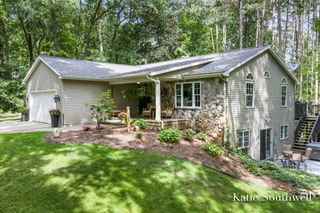
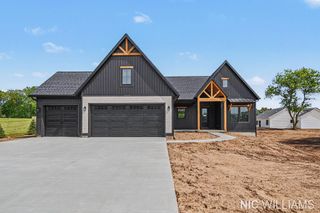
Lowell Schools. Grand Rapids is about a 20-minute commute via I-96. Private drive with no HOA, 3 beds & baths, 3-stall garage, and 3 private acres round out this peaceful sanctuary. Updated & maintained. Kitchen includes double ovens, granite countertops, & an enormous center island. Vaulted ceilings. This home will be perfect for you. Heated pool for Spring & Fall enjoyment. Must see! Motivated seller and priced well below recent appraisal. Schedule your tour today!
- Listing Status:
- Active
- Date Added:
- July 7, 2026
- Data Last Updated:
- October 5, 2026 at 7:37AM
- Listing Office:
- 616 Realty LLC : 616-272-3707
- Listing Agent:
- Benjamin D Colter : 616-293-2001
- MLS ID:
- 26034264

- Style: RanchTraditional
- Parking: PavedAsphaltConcreteAttachedGarage Door OpenerGarage Faces Front
- Roofing: AsphaltShingle
- Windows: Window TreatmentsInsulated WindowsLow-Emissivity WindowsReplacement
- General: Vinyl Siding2
- Road/Access: Private Road
- Originating MLS: Michigan Regional Information Center (MichRIC)
- School District: Lowell
- County: Kent
- Zoning: PART NE 1/4 COM AT A PT ON N LINE OF S 66 FT OF W 1/2 NE 1/4 SD PT BEING 1653.15 FT S 89D 41M 30S W ALONG E&W 1/4 LINE & 65.4 FT N 00D 05M W FROM E 1/4 COR TH S 89D 41M 30S W ALONG SD N LINE 200.0 FT TH N 00D 05M W 550.26 FT TH N 89D 41M 30S E 178.70 FT TH ELY 78.93 FT ALONG A 100.0 FT RAD CURVE RT /LONG CHORD BEARS S 67D 41M 45S E 76.90 FT/ TH S 45D 05M E 80.0 FT TH S 44D 55M W 150.44 FT TH S 00D41-20-15-200-038
- Fencing: Fenced
- Utilities: Cable ConnectedNatural Gas ConnectedPhone ConnectedCable AvailableNatural Gas Available
- Water: Well
- Source: Michigan Regional Information Center (MichRIC)
- Ownership: Broker/Agent Owned
This listing courtesy of Benjamin D Colter , 616 Realty LLC
Monthly Payment
$Est. Payment
- Principal & Interest $
- Property Taxes $
- Home Insurance $
- VA Funding Fee $

Location
Similar Listings Nearby