11610 Grand River Drive, Lowell, MI 49331
- 3 beds |
- 3 baths |
- 1,803 sqft
 Single-Family Home
 Built in 2022
 1acre lot
 2 car garage
 $361/sqft
 Listed 2 months ago
Property Description
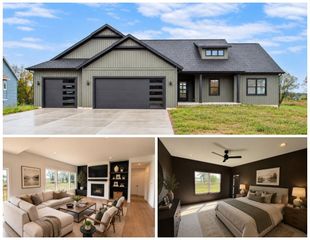
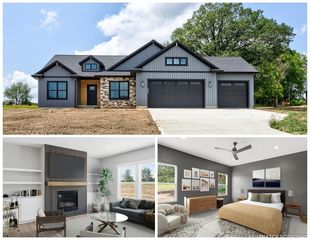
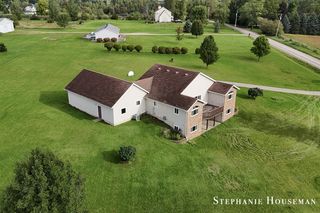
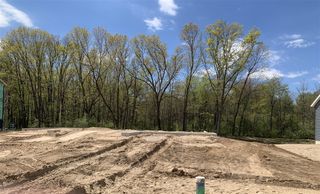
Welcome to the Grand River treehouse! You won't find anything else like this on the market. This home was completely custom built in 2022 by RENDR Custom Homes and featured in the fall 2022 Parade of Homes. Built on a 1 acre wooded lot, it feels like you are living in a treehouse on the hill. With 3 bedrooms and 2.5 bathrooms, plus a den and two decks, it is an efficient and well-thought-out use of space that makes the most of the gorgeous surrounding trees. The exceptional kitchen design complete with Bosch appliances, modern cabinetry, & tile backsplash . The primary suite features custom design throughout, with a tiled bathroom and a private balcony. Natural light pours in from the multitude of tall windows, and combined with a stunning 15-foot ceiling, it gives the living room and kitchen a dramatic sense of spaciousness. The fireplace provides a coziness that will be appreciated during Michigan winters. There is a 2 stall attached garage, with plenty of green space to explore.
- Listing Status:
- Active
- Data Last Updated:
- November 19, 2026 at 5:46AM
- Listing Office:
- Five Star Real Estate (Eastown) : 616-608-0600
- Listing Agent:
- Elizabeth Oakley :
- MLS ID:
- 70559562

- Parking: Parking spaces: 2
- General: Vinyl SidingTwoBasement
- Road/Access: City/County
- Originating MLS: MiRealSource
- School District: Lowell Area School District
- County: Kent
- Zoning: PART OF W 1/2 OF SEC COM 238 FT NELY ALONG CL OF GRAND RIVER DR FROM CL OF BEWELL AVE TH NELY ALONG SD CL 200 FT TH S PAR WITH N&S 1/4 LINE 217 FT TH SWLY PAR WITH SD CL 200 FT TH N 217 FT TO BEG * SEC 9 T6N R9W 1.00 A.
- Source: MiRealSource
This listing courtesy of Elizabeth Oakley , Five Star Real Estate (Eastown)
Monthly Payment
- Principal & Interest $
- Property Taxes $
- Home Insurance $
- VA Funding Fee $