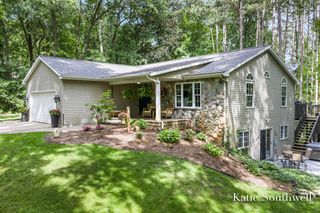
11675 Weatherby Drive 135, Lowell, MI 49331
- 4 beds |
- 3 baths |
- 2,564 sqft
 Single-Family Home
 Built in 2026
 10,019sqft lot
 3 car garage
 $224/sqft
 Listed 8 days ago
Property Description
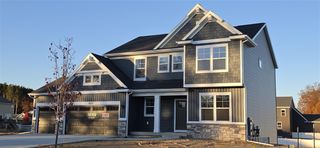
JTB Homes presents their new construction Cedarwood in Stony Bluff loaded with upgrades! This thoughtfully designed home features a 3-stall garage, walkout lower level and finished rec room for additional living space. Inside, enjoy upgraded flooring, a flexible main-floor room and a striking stone fireplace with mantel and wainscot detail. The kitchen features solid-surface countertops, stylish tile backsplash, stainless appliances, gas range and matte black finishes. The primary suite is enhanced by a cathedral ceiling plus an upgraded ceramic tile shower with frameless Euro door. Zoned heating, pantry shelving and designer lighting add function and comfort. Step outside to the 16x12 treated deck with stairs and enjoy the walkout setting. Beautifully coordinated finishes and substantial upgrades make this Cedarwood an exceptional new-home opportunity in Stony Bluff! Expected completion date Jan 2027. Other lots & specs available- contact listing agent for details.
- Listing Status:
- Active
- Data Last Updated:
- November 19, 2026 at 6:45AM
- Listing Office:
- Kensington Realty Group Inc. : 616-727-8695
- Listing Agent:
- Constance Bennett : 616-610-3031
- MLS ID:
- 70569095

- Parking: Parking spaces: 3
- Windows: Storms/Screens
- General: StoneVinyl SidingTwoBasement
- Road/Access: City/County
- HOA Amenities: 280.0Annually
- Originating MLS: MiRealSource
- School District: Lowell Area School District
- County: Kent
- Zoning: 412004203011 LOT 135 * STONY BLUFF NO.6 SPLIT/COMBINED ON 09/02/2025 FROM 41-20-04-200-038;
- Water: Public
- Source: MiRealSource
This listing courtesy of Constance Bennett , Kensington Realty Group Inc.
Monthly Payment
- Principal & Interest $
- Property Taxes $
- Home Insurance $
- VA Funding Fee $