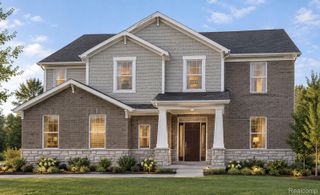
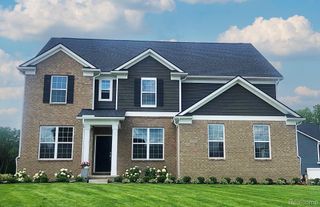
23395 Millwood East Court, Lyon Charter Township, MI 48178
- 4 beds |
- 3 baths |
- 3,277 sqft
 Single-Family Home
  Built in 2018
  0.49acre lot
 3 car garage
  $227/sqft
  Listed 4 days ago
Property Description
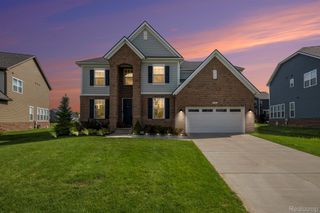
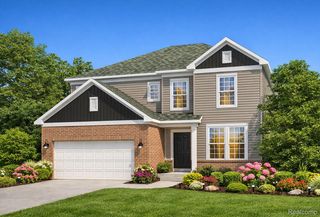
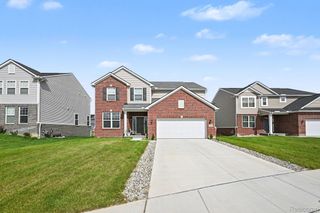
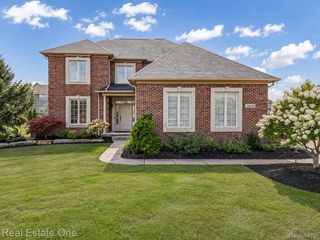
A private backyard made for evenings around the fire and weekends with friends. Set on a half-acre treed lot, this 2018-built home pairs a peaceful cul-de-sac location with beautifully designed outdoor living space. Extensive landscaping, hardscaping, and outdoor lighting frame the patio and firepit, creating a setting you’ll enjoy long after summer ends. Inside, the open floor plan connects the designer kitchen with an extended great room, making everyday living and entertaining feel effortless. Four bedrooms, a loft, and a large bonus room offer space to work, play, and spread out, while custom metal office doors and professionally organized bedroom closets add thoughtful touches. An oversized three-car side-entry garage with epoxy flooring provides ample room for vehicles and recreational gear. The unfinished basement features 9' ceiling height and plumbing for a future bathroom, giving you room to grow. Located in Lyon Township with South Lyon schools, including South Lyon East High School.
- Listing Status:
- Active
- Data Last Updated:
- October 5, 2026 at 7:43AM
- Listing Office:
- KW Professionals : 7344594700
- Listing Agent:
- Jeff Glover : 7342591100
- MLS ID:
- 20261077733

- General: Lighting
- Style: Colonial
- Other Structures: Porch
- Pool: None
- Parking: Three car garageAttachedDirect accessElectricityin garageHeated garageGarage door openerOversizedSide entrance
- Roofing: Asphalt
- Windows: Egress windows
- General: BrickTwoBasementPouredSump pump
- Road/Access: Cul de sacPaved
- HOA Amenities: SnowRemoval1200.0Annually
- Originating MLS: Realcomp II Ltd
- School District: South lyon
- County: Oakland
- Zoning: T1NR7ESEC 27 OAKLAND COUNTY CONDOMINIUM PLAN NO 2152 STONELEIGH EAST UNIT 20 L 49808 P 54 9-14-16 FR 100-0302127101020
- Fencing: Invisible
- Utilities: Cable availableUnderground utilities
- Water: Public
- Sewer: Public sewer
- Source: Realcomp II Ltd
This listing courtesy of Jeff Glover , KW Professionals
Monthly Payment
- Principal & Interest $
- Property Taxes $
- Home Insurance $
- VA Funding Fee $