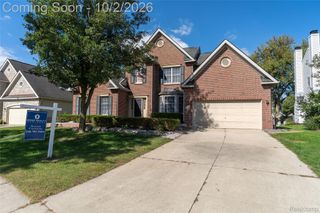
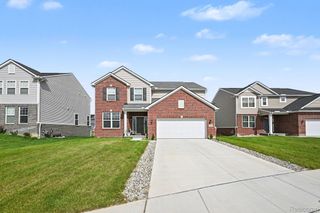
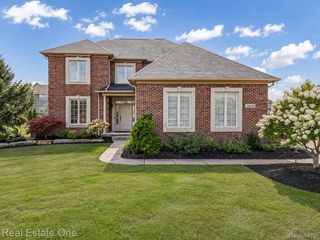
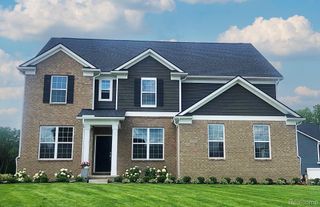
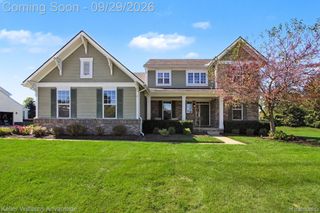
58592 Selma Drive, Lyon Charter Township, MI 48178
- 4 beds |
- 3 baths |
- 2,722 sqft
 Single-Family Home
  Built in 2026
  0.35acre lot
 2 car garage
  $230/sqft
  Listed 7 days ago
Property Description
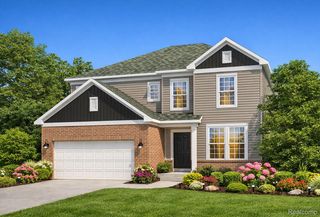
Move in Winter 2027. The Maple Valley floor plan offers 4 bedrooms, 2.5 bathrooms, and a spacious 2-car garage, providing the perfect balance of comfort, functionality, and modern design. Step inside to a bright, welcoming foyer and a flexible front room that can serve as a home office, study space, playroom, or formal sitting area. The open-concept main floor is designed for everyday living and entertaining, seamlessly connecting the gathering room, kitchen, and cafe to create a spacious and inviting atmosphere. The kitchen is the heart of the home, featuring a large 10-foot island, abundant cabinet and countertop space, a walk-in pantry, and a convenient Pulte Planning Center, perfect for staying organized, working from home, or helping with homework. Upstairs, you'll find four generously sized bedrooms, two full bathrooms, and a spacious loft that provides additional living space for relaxing, entertaining, or family activities. The private owner's suite offers a large walk-in closet and a well-appointed bath, creating a comfortable retreat at the end of the day. There is still time to personalize your new home with select interior finishes and design options, subject to construction timelines. Don't miss your chance to call Woodlands of Lyon home. Schedule your appointment today to learn more about this beautiful winter move-in opportunity and start building the home you've always wanted.
- Listing Status:
- Active
- Data Last Updated:
- October 5, 2026 at 7:43AM
- Listing Office:
- PH Relocation Services LLC : 2482547900
- Listing Agent:
- Heather S Shaffer : 2482547900
- MLS ID:
- 20261078316

- General: Grounds maintenance
- Style: Colonial
- Pool: None
- Parking: Two car garageAttached
- Roofing: Asphalt
- Windows: Energy star qualified windows
- General: BrickVinyl sidingTwoBasementPoured
- Road/Access: Paved
- HOA Amenities: InternetMaintenanceGroundsSnowRemoval2750.0Annually
- Originating MLS: Realcomp II Ltd
- School District: South lyon
- County: Oakland
- Zoning: Meadows of Lyon - 12
- Water: Public
- Sewer: Public sewer
- Source: Realcomp II Ltd
This listing courtesy of Heather S Shaffer , PH Relocation Services LLC
Monthly Payment
- Principal & Interest $
- Property Taxes $
- Home Insurance $
- VA Funding Fee $