1048 Cantor Lane, South Lyon, MI 48178
- 3 beds |
- 3 baths |
- 2,605 sqft
 Single-Family Home
  Built in 2002
  10,019sqft lot
 2 car garage
  $207/sqft
  Listed 4 days ago
Property Description
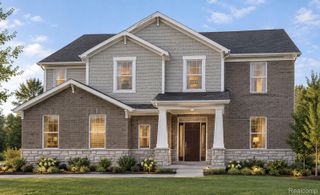
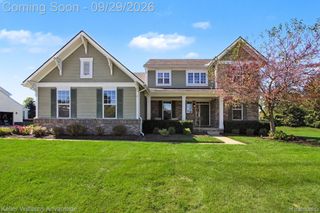
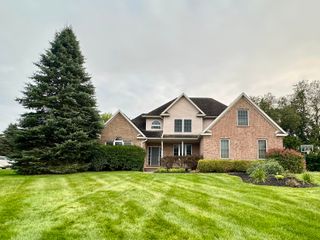
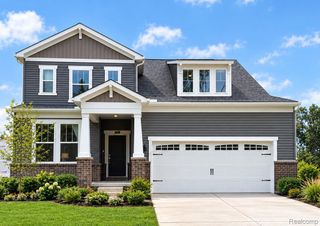
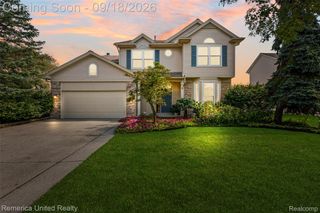
Welcome home to this spacious, open-concept three-bedroom Colonial located in the highly sought-after Trotter’s Pointe subdivision. The inviting great room flows seamlessly into the kitchen and breakfast nook, offering picturesque views of the backyard and patio. Enjoy the convenience of first-floor laundry near the entry to the attached two-car garage. The rare first-floor primary suite features a walk-in closet and an en-suite bathroom with a shower, soaking tub, and dual sinks. A first-floor library/office provides flexible living space and could potentially be converted into a fourth bedroom. The unfinished basement offers abundant storage and the opportunity to create additional living space tailored to your needs. Conveniently located near downtown South Lyon, major freeways, shopping, dining, and more
- Listing Status:
- Active
- Data Last Updated:
- October 5, 2026 at 7:43AM
- Listing Office:
- Home Realty Partners : 2489737884
- Listing Agent:
- Suzanne L Cavanaugh Stabile : 2487019464
- MLS ID:
- 20261072339

- Style: Colonial
- Other Structures: PatioPorch
- Pool: None
- Parking: Two car garageAttached
- Roofing: Asphalt
- General: Aluminum sidingBrickTwoBasementPoured
- Road/Access: Paved
- HOA Amenities: 450.0Annually
- Originating MLS: Realcomp II Ltd
- School District: South lyon
- County: Oakland
- Zoning: T1NR7ESEC 18 OAKLAND COUNTY CONDOMINIUM PLAN NO 951 TROTTERS POINTE UNIT 238 L 15880 P 661 1-19-95 FR 400-0102118401015
- Water: Public
- Sewer: Public sewer
- Source: Realcomp II Ltd
This listing courtesy of Suzanne L Cavanaugh Stabile , Home Realty Partners
Monthly Payment
- Principal & Interest $
- Property Taxes $
- Home Insurance $
- VA Funding Fee $