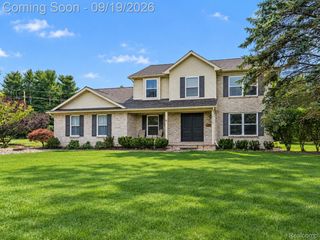
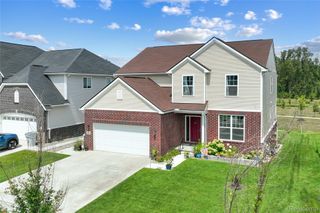
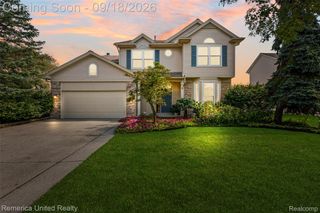
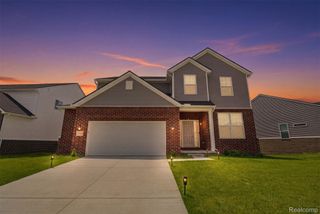
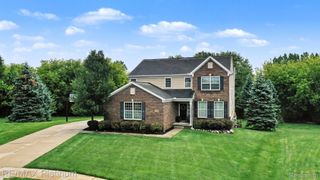
25475 Stanley Lane, Lyon Charter Township, MI 48178
- 3 beds |
- 3 baths |
- 3,411 sqft
 Single-Family Home
  Built in 2007
  0.3acre lot
 2 car garage
  $176/sqft
  Listed 7 days ago
Property Description
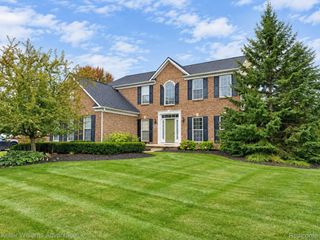
Beautifully remodeled 3-bedroom Colonial offering an impressive blend of style, updates, and functionality. The updated kitchen features 42-inch cabinetry, abundant storage, walk-in pantry, granite countertops, center island, and stainless steel appliances. The adjoining eating nook provides access to a stamped concrete patio and private inground pool, complete with new liner, heater, and pump, plus a hard-top gazebo for outdoor enjoyment. The spacious great room features a stenciled gas fireplace and numerous windows that fill the space with natural light. A first-floor laundry and den add convenience and versatility. Upstairs, three generously sized bedrooms include a spacious primary suite with walk-in closet and adjoining luxury bath featuring a double granite vanity, tiled shower, and large soaking tub. The second full bath also offers a double vanity and granite countertops. The finished basement provides additional living and entertaining space with a large recreation area, stone bar, beautiful cabinetry, built-in oven, and sink. A workshop area and extensive built-in storage provide added functionality. Outside, updated landscaping enhances the property, while the low HOA dues add appeal. With extensive remodeling, quality finishes, and thoughtfully designed indoor and outdoor spaces, this Colonial is ready to impress.
- Listing Status:
- Active
- Data Last Updated:
- September 23, 2026 at 12:41PM
- Listing Office:
- Team Hamilton Real Estate : 2483456780
- Listing Agent:
- Darlene Hamilton : 2483456780
- MLS ID:
- 20261075019

- General: Chimney capsLighting
- Style: Colonial
- Other Structures: PatioPorch
- Pool: InGroundOutdoorPool
- Parking: Twoand half car garageAttachedDirect accessDrivewayElectricityin garageGarage door openerGarage faces sideSide entrance
- Roofing: Asphalt
- General: BrickVinyl sidingTwoBasementPouredSump pump
- Road/Access: PavedPrivate road
- HOA Amenities: SnowRemoval230.0Annually
- Originating MLS: Realcomp II Ltd
- School District: South lyon
- County: Oakland
- Zoning: T1NR7ESEC'S 20 & 21 CARRIAGE CLUB SUB PHASE III LOT 212 12-06-05 FR 100-0402121302014
- Fencing: Back yardFencing requiredwith poolInvisible
- Utilities: Cable availableUnderground utilities
- Water: Public
- Sewer: Public sewer
- Source: Realcomp II Ltd
This listing courtesy of Darlene Hamilton , Team Hamilton Real Estate
Monthly Payment
- Principal & Interest $
- Property Taxes $
- Home Insurance $
- VA Funding Fee $

 New - 3 days ago