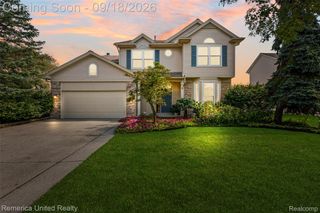
57275 Waterway Court, Lyon Charter Township, MI 48165
- 4 beds |
- 3 baths |
- 3,674 sqft
 Single-Family Home
  Built in 2009
  0.39acre lot
 3 car garage
  $177/sqft
  Listed 14 days ago
Property Description
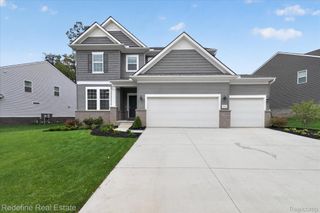
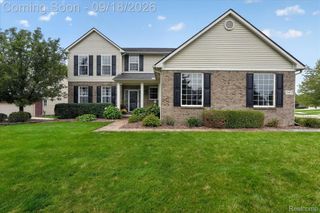
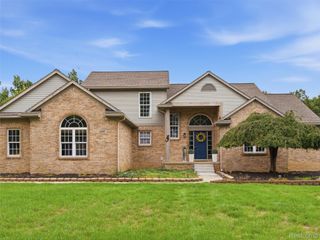
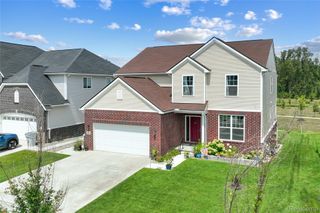
Welcome home to 57275 Waterway Court! This two story home has 4 large bedrooms, 2.5 baths, and open concept living at its finest, as you pull into the driveway you will see that the home is on a quiet cul-de-sac with mature trees all around. Home comes equipped with a Finished full basement with daylight windows with additional sleeping room with a half bath for guests to enjoy. On the main level you have wonderful office that looks into the main part of the home. Large kitchen with Stainless Steel appliances and Granite Counter Tops looks over the entire main living space. With all of the finished area you are looking to enjoy over 3500 sq/ft of available living space! Clients have loved taking advantage of the extra space and entertained a ton over the years. Home backs up to woods so it feels very private from the huge windows off the back of the house. You can enjoy your morning coffee on your deck that has been upgraded recently with new railings. Enjoy sitting outside in your hot tub that sits perfectly and privately in the back yard. Park your vehicles in the large 3 car garage with high ceilings! Great for storage and room for any car of truck. The sellers have taken a lot of pride of ownership throughout the years and now it is your turn. Enjoy 57275 Waterway Court and I look forward to hearing from you.
- Listing Status:
- Active
- Data Last Updated:
- September 23, 2026 at 1:41PM
- Listing Office:
- RE/MAX Platinum : 8102274600
- Listing Agent:
- Blake M Ashley : 8102274600
- MLS ID:
- 20261072161

- General: LightingPermeable pavingSpa hottub
- Style: ColonialContemporary
- Pool: None
- Parking: Three car garageAttachedDirect accessSide entrance
- Roofing: Asphalt
- Windows: Egress windows
- General: Brick veneerTwoActive radon mitigationBasementPouredSlabSump pump
- Road/Access: Cul de sacPaved
- HOA Amenities: 67.0Monthly
- Originating MLS: Realcomp II Ltd
- School District: South lyon
- County: Oakland
- Zoning: T1NR7ESEC 16 OAKLAND COUNTY CONDOMINIUM PLAN NO 1805 THE GLENS AT CRYSTAL CREEK CONDO UNIT 12 L 36623 P 661 11-18-05 FR 426-0022116428012
- Fencing: Fencing allowed
- Utilities: Cable availableUnderground utilities
- Water: Public
- Sewer: Public sewer
- Source: Realcomp II Ltd
This listing courtesy of Blake M Ashley , RE/MAX Platinum
Monthly Payment
- Principal & Interest $
- Property Taxes $
- Home Insurance $
- VA Funding Fee $

 New - 3 days ago