26123 Cornell Drive, South Lyon, MI 48178
- 4 beds |
- 4 baths |
- 3,656 sqft
 Single-Family Home
  Built in 2006
  0.36acre lot
 2 car garage
  $172/sqft
  Listed 13 days ago
Property Description
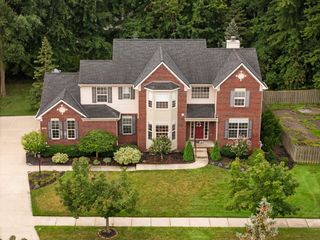
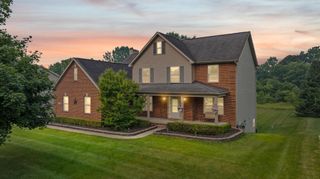
Discover this stunning 4-bedroom, 2-full, and 2-half bath Colonial home, blending classic elegance with modern sustainability. The home features exquisite site-finished 3/4" Oak hardwood floors throughout, treated with an eco-friendly, zero VOC Rubio Monocoat finish. Natural sunlight floods the interior, highlighting the beautiful craftsmanship and flared staircase. The home faces a quiet, private boulevard, and the backyard backs up to serene commons and a community chipping green. Enjoy professional landscaping with defined beds, mature trees, and an elite Kentucky bluegrass lawn. Upstairs, retreat to the spacious primary suite with a vaulted ceiling. A finished, freshly painted basement adds versatile living space. This home features a newer roof, a short walk to the local elementary school, and there is a new library nearby. Centrally located to all area dining, shopping, and major freeways. 3D Tour: www.redfin.com/MI/South-Lyon/26123-Cornell-Dr-48178/home/61241491
- Listing Status:
- Active
- Date Added:
- August 7, 2026
- Data Last Updated:
- August 20, 2026 at 2:36PM
- Listing Office:
- Redfin Corporation : 248-327-0275
- Listing Agent:
- Daniel Wickman : 248-767-4178
- MLS ID:
- 26041187

- Style: ColonialTraditional
- Parking: Attached
- Roofing: AsphaltShingle
- Windows: Window TreatmentsInsulated Windows
- General: BrickVinyl Siding2
- HOA Amenities: Other475.0Annually
- Originating MLS: Michigan Regional Information Center (MichRIC)
- School District: South Lyon
- County: Oakland
- Zoning: T1NR7ESEC 16 OAKLAND COUNTY CONDOMINIUM PLAN NO 1817 THE HEIGHTS AT ELKOW FARMS UNIT 4 L 36670 P 188 12-02-05 FR 300-01721-16-376-004
- Utilities: Cable ConnectedNatural Gas ConnectedPhone ConnectedCable AvailableElectricity AvailableNatural Gas AvailableStorm SewerPhone Available
- Water: Public
- Source: Michigan Regional Information Center (MichRIC)
This listing courtesy of Daniel Wickman , Redfin Corporation
Monthly Payment
- Principal & Interest $
- Property Taxes $
- Home Insurance $
- VA Funding Fee $

Location
Similar Listings Nearby