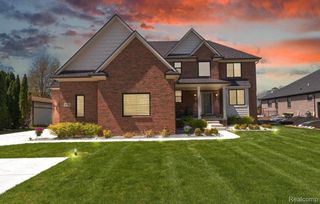
55096 Wolverine Drive, Macomb Township, MI 48042
- 5 beds |
- 5 baths |
- 4,047 sqft
 Single-Family Home
 Built in 2021
 0.27acre lot
 3 car garage
 $167/sqft
 Listed 21 days ago
Property Description
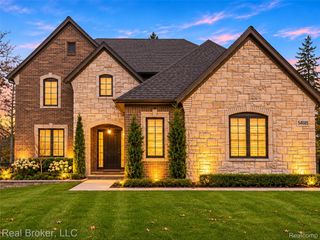
Welcome to 55096 Wolverine Drive, an impeccably designed luxury residence in Macomb Township that masterfully blends modern architectural elegance with comfortable everyday living. From the striking brick-and-siding exterior with an expansive Three-car attached garage to the sun-drenched interiors, every inch of this home has been curated with designer finishes. Step inside to a grand two-story great room highlighted by towering windows, soaring ceilings, and a floor-to-ceiling stone-surround fireplace that anchors the open layout. Seamlessly connected is the gourmet chef's kitchen, showcasing tailored soft-gray shaker cabinetry with brushed brass hardware, pristine quartz countertops, a sprawling center entertainer’s island, bespoke pendant lighting, premium stainless appliances, and a walk-in prep/pantry area. Adjacent to the main living area, host memorable gatherings in the formal dining room framed by an elegant tray ceiling and a crystal-draped designer chandelier. The main-floor powder room makes a statement with boutique-inspired wall coverings, wainscoting, an arched brass-trimmed mirror, and a fluted vanity. Upstairs, the owner’s retreat serves as a private oasis with generous proportions, bathed in natural light. The spa-caliber en-suite bath offers a resort experience at home, complete with dual quartz vanities, custom brass fixtures, oversized mirrors, and designer marble-pattern tile flooring. Spacious secondary bedrooms and pristine baths provide refined accommodations for family and guests alike. For versatile relaxation, escape into the luminous four-season sunroom/Florida room featuring expansive wraparound windows, modern ceiling accents, and direct walkout access to the private composite deck and fenced backyard. This turnkey showpiece delivers luxury, functionality, and timeless style. Schedule your private tour today!
- Listing Status:
- Active
- Data Last Updated:
- November 19, 2026 at 5:42AM
- Listing Office:
- Keller Williams Paint Creek : 2486098000
- Listing Agent:
- Joseph Delia : 2482440705
- MLS ID:
- 20261086782

- Style: Colonial
- Other Structures: CoveredDeckPorch
- Pool: None
- Parking: Three car garageAttached
- General: BrickVinyl sidingTwoBasementPoured
- Road/Access: Paved
- HOA Amenities: 75.0Quarterly
- Originating MLS: Realcomp II Ltd
- School District: Utica
- County: Macomb
- Zoning: WOLVERINE COUNTRY CLUB ESTATES MCCP 1100 UNIT 40805451004
- Fencing: Back yardFenced
- Water: Public
- Sewer: Public sewer
- Source: Realcomp II Ltd
This listing courtesy of Joseph Delia , Keller Williams Paint Creek
Monthly Payment
- Principal & Interest $
- Property Taxes $
- Home Insurance $
- VA Funding Fee $

 New - 2 days ago