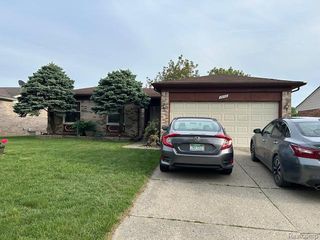
47701 Concord Road, Macomb Township, MI 48044
- 4 beds |
- 2 baths |
- 2,551 sqft
 Single-Family Home
  Built in 1979
  7,405sqft lot
 2 car garage
  $153/sqft
  Listed 3 days ago
Property Description
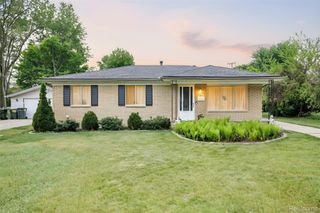
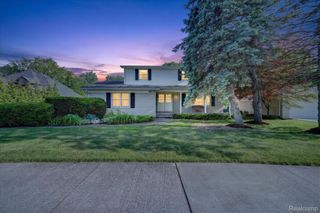
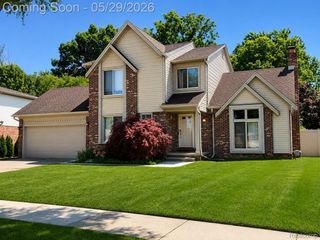
Turnkey, updated, and thoughtfully improved, this Macomb Township quad level offers strong curb appeal, flexible living space, and a move in ready feel in the Utica Community Schools district. The professionally refinished white brick exterior, black accents, updated landscaping, and expanded concrete driveway create a clean, modern first impression.Inside, the updated kitchen serves as the centerpiece of the home with white cabinetry, a statement porcelain island, LG stainless steel appliances, and updated lighting. Fresh neutral paint, recessed lighting, modern fixtures, thoughtful stair details, large format tile flooring in the kitchen and dining areas, and luxury vinyl plank flooring throughout additional living spaces give the interior a clean, cohesive feel. The functional quad level layout offers multiple spaces to live, work, relax, and gather. The main living area features a natural fireplace framed by built in shelving, adding warmth and character. Both full bathrooms have been updated with tile finishes, including a stylish shower surround and a dual vanity in one of the baths for added everyday function. The finished lower level adds valuable flexibility for a second living area, home office, gym, playroom, media space, or storage. Outside, the private backyard includes a 6 foot privacy fence, backyard shed, custom built in barbecue area, and backyard 220V outlet for added function. Additional highlights include a 2022 roof, newer windows, maintained HVAC, newer humidifier, tiled and heated garage, insulation above the garage, and EV setup. Schedule your private showing today.
- Listing Status:
- Active
- Data Last Updated:
- May 30, 2026 at 1:41PM
- Listing Office:
- DiMercurio Real Estate : 5862718460
- Listing Agent:
- Salvatore Dimercurio : 5862718460
- MLS ID:
- 20261034258

- General: BarbecueLightingSheds
- Style: Split level
- Other Structures: PatioPorch
- Pool: None
- Parking: Two car garageAttachedElectric vehicle charging stationsElectricityin garageGarage faces frontHeated garageGarage door opener
- Roofing: Asphalt
- General: AsphaltBrickVinyl sidingQuadLevelBasementPouredSump pump
- Road/Access: Paved
- Originating MLS: Realcomp II Ltd
- School District: Utica
- County: Macomb
- Zoning: HAVERHILL SUBDIVISION NO 3 LOT 575 HAVERHILL SUBDIVISION NO 3 LOT 575 LIBER: 68 PAGES: 5-90830403027
- Fencing: Back yardFenced
- Water: Public
- Sewer: Public sewer
- Source: Realcomp II Ltd
This listing courtesy of Salvatore Dimercurio , DiMercurio Real Estate
Monthly Payment
- Principal & Interest $
- Property Taxes $
- Home Insurance $
- VA Funding Fee $

 New - 1 day ago